August 29, 2026 · 5 min read
Which Floor to Choose in a 6-Storey Home: View, Quiet, Lift
A six-storey home has none of a high-rise's extremes, yet floors still differ. We weigh view, quiet, lift and security — with a checklist for every lifestyle.
The “neither first nor last” rule came from old panel blocks with no proper courtyard and no lift from the parking. A six-storey home has none of a high-rise’s lift queues, yet the question of which floor to choose has not gone away. View, quiet, the walk from car to door, and who passes your windows already differ between the first and the sixth. Below is a myth-free look at which floor lives better — judged by everyday life, not by estate-agent habit.
Why Floor Still Matters in a Six-Storey Home
A low-rise is shorter in the vertical: fewer apartments on the stack, faster evacuation, a lighter load on the lift. The difference between floors remains. The first is closer to the entrance, the courtyard and sometimes to retail. The middle floors give light without a “fishbowl” at the pavement. The upper floors mean fewer strangers past your door and more sky in the frame.
Fabric and engineering matter more than folklore. Brick damps sound and holds heat differently from a thin panel. 3 m ceilings and panoramic windows with energy-saving glass heighten both the view and the daylight on every level — but road dust, playground noise and the sense of privacy are tied to the floor. An open-plan layout does not depend on the floor. The rhythm of the day does.
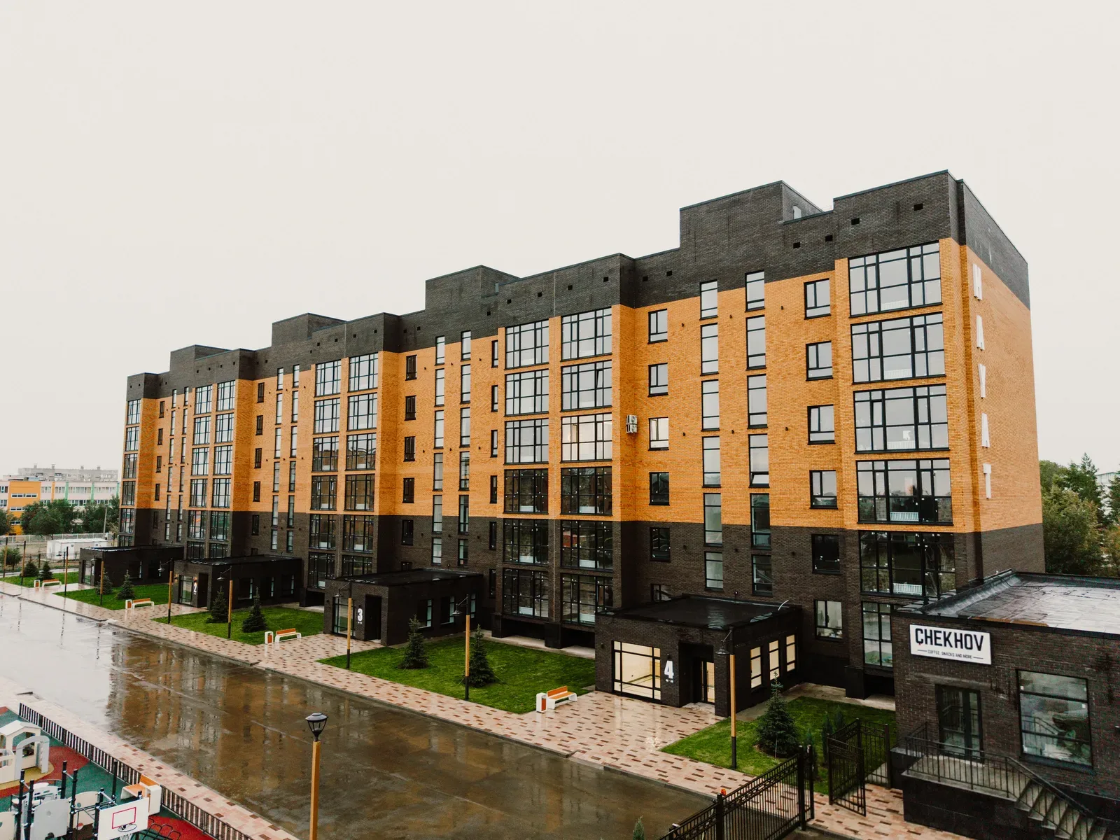
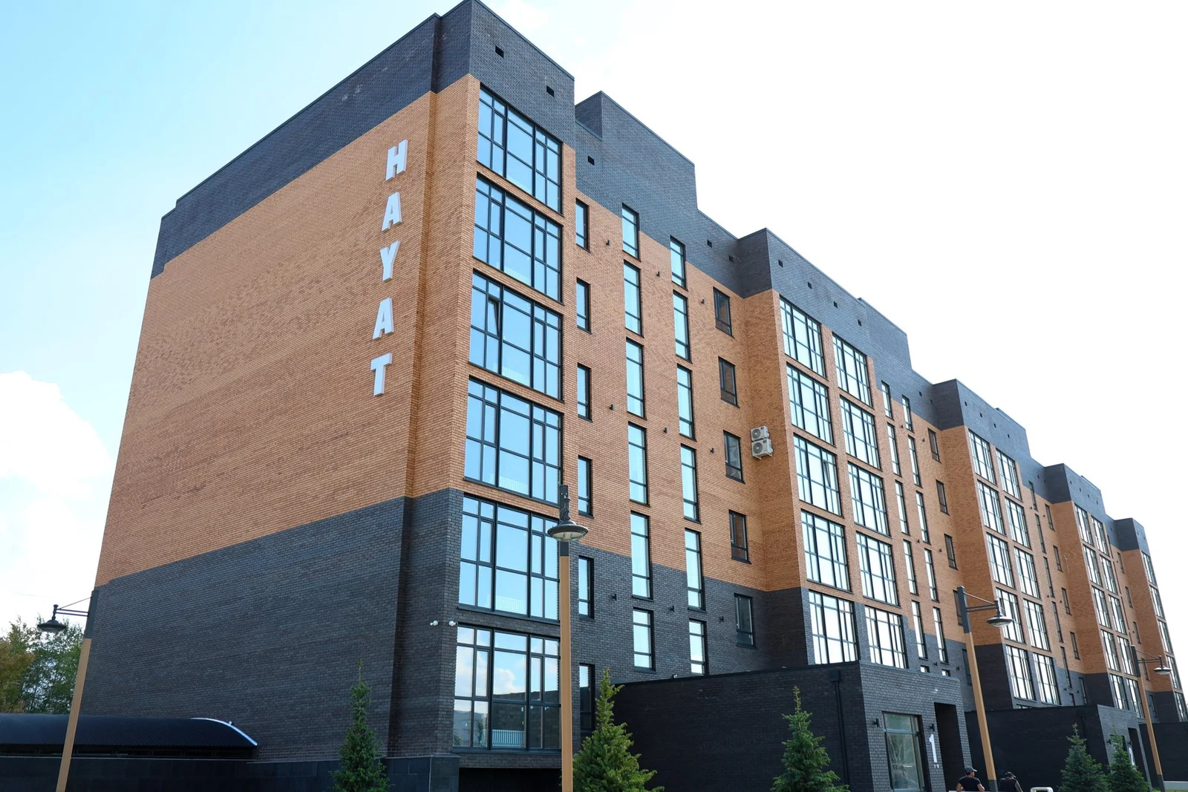
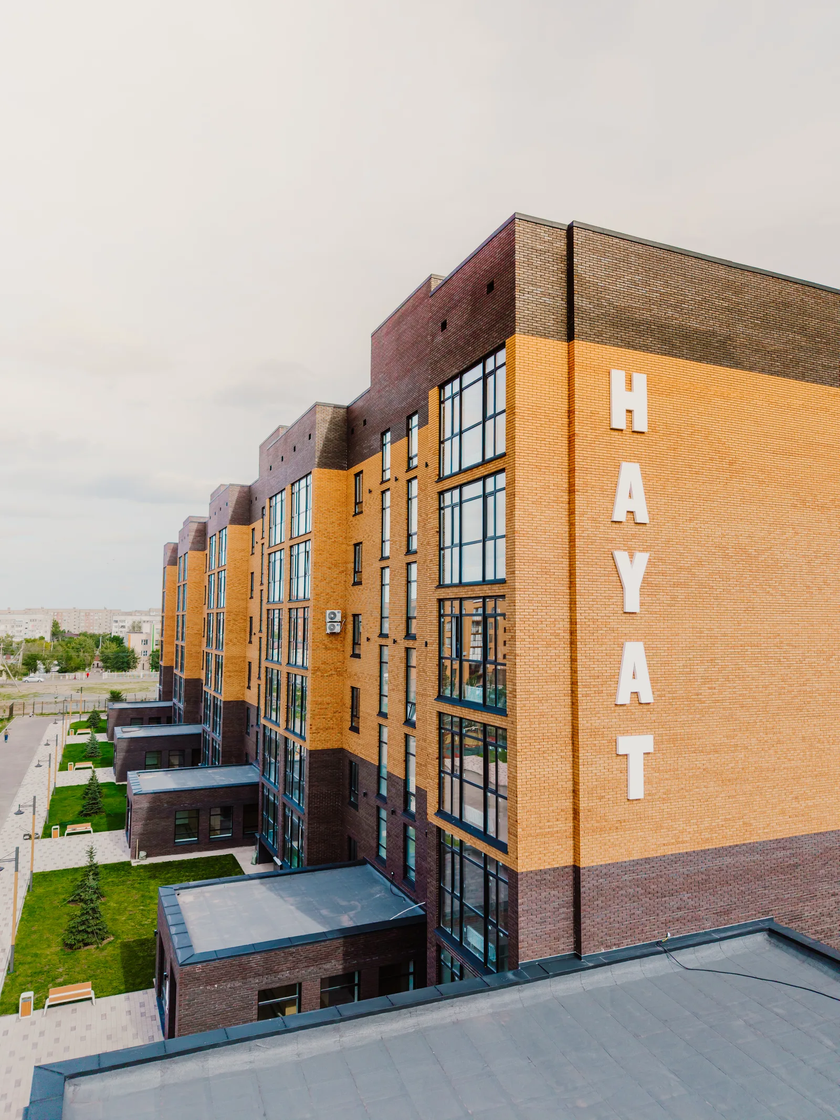
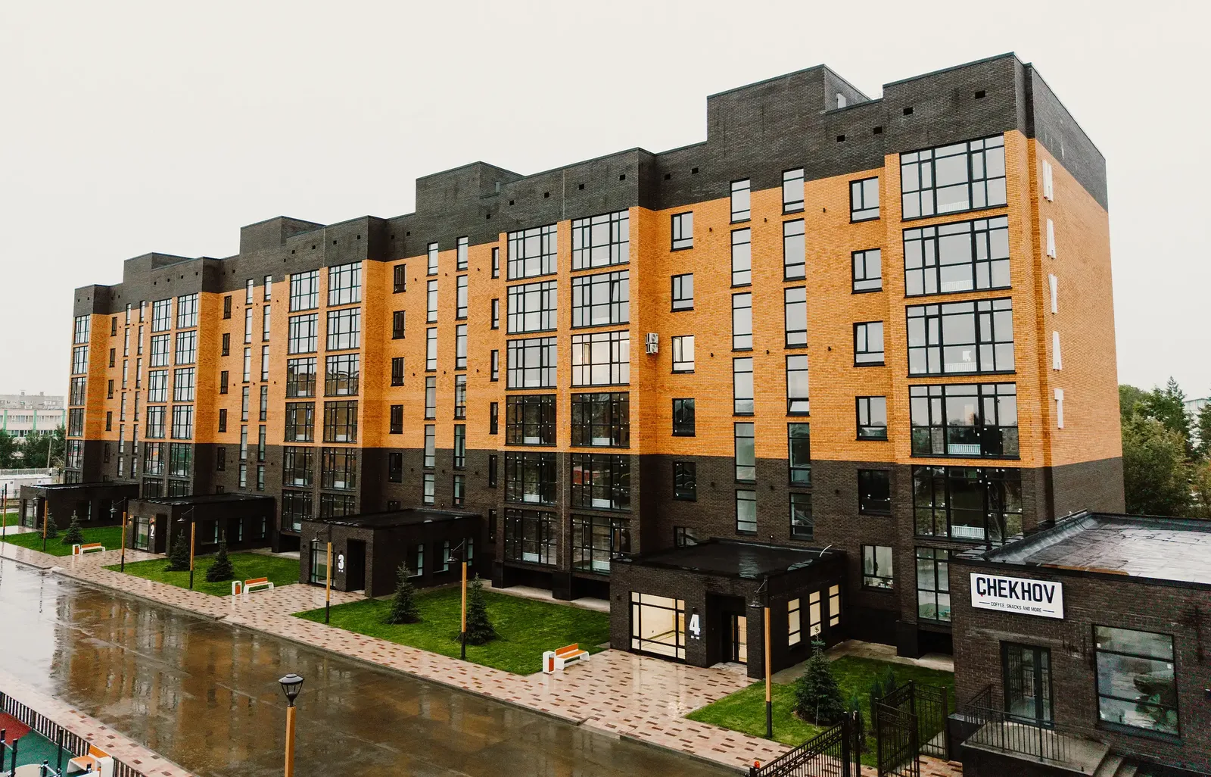
A density cue, not a brochure line: HAYAT Residence has six storeys, four cores and 60 apartments of 112–190 m². The building is brick — ochre-yellow clinker, a dark graphite marble plinth. Neighbours are few, yet the floor still decides whether you hear the courtyard morning or only the wind at the roof.
The First Floor: Entrance, Courtyard and Passing Eyes
The first floor is criticised out of habit. In a building with no gated grounds and with through-traffic under the windows, the complaints are fair. If the courtyard is car-free, access-controlled and properly landscaped, the picture changes.
The advantages are clear:
- the lift is not critical with bags, a pram, or after an injury;
- a quick step into the courtyard, to the playground, to the café in the building;
- easier to bring in large furniture;
- a short “door-to-street” route if you come and go often.
The drawbacks are equally honest: windows sit closer to passers-by, the playground and morning café clatter carry more clearly, and there is more dust if there is no front garden and no closed perimeter. In older buildings, basement damp is added to the list. In new brick with a marble plinth the risk is lower, yet the sill height above the ground is still different from the fourth floor.
Look at the aspect: onto the courtyard or onto the boulevard. At HAYAT the first floor holds CHEKHOV café — a hall, a play area, a VIP room. For some that is coffee without a coat; for others, extra noise. A closed courtyard, spruces, a Romana playground, a workout zone and basketball animate life at the windows: a plus if you want the courtyard as an extension of the apartment, a minus if you need quiet from nine in the morning. The urban backdrop — Baiterek Square across the road and the Öner Cultural Centre — is not divided by floor; it is heard and seen differently from each level.
The Second, Third and Fourth: The Working Middle
If you want one calm answer to which floor to choose in a six-storey home, it is most often the second to the fourth.
The second is already above heads on the pavement, yet still close to the exit. For a family with small children it is a practical tier: the lift is desirable, but not essential if it stops. The minus — the playground and courtyard still read on the ear, especially in summer with the sashes open.
The third and fourth are usually the best compromise on dust, glances and light. The panorama here looks into the canopy, not at the asphalt. Floor-level storage rooms take seasonal and household load off the apartment: on the middle tiers you drop in “on the way”, without mounting an expedition. 3 m ceilings work the same everywhere, yet shade from trees and neighbouring volumes is more noticeable on the first than on the third.
Middle floors overheat less in summer than the top under the roof, and take on less street dust than the first. For working from home this is often the deciding argument: not perfect silence, but a predictable backdrop.
The Fifth and Sixth: View, Quiet, Roof and Wind
The top of a six-storey home is not the 25th. The lift ride is short, the stairs are real, and “life in the clouds” here is not about height — it is about fewer people above you.
Advantages of the upper floors:
- more sky and distance, fewer glances into the windows;
- quieter in the vertical: on the sixth there is no one above the bedroom;
- less chance traffic in the corridor;
- panoramic windows change the apartment more than on the second — a horizon appears, not only the courtyard.
Caveats are mandatory. With bags and a pram you depend on the lift. In summer the top warms more if the roof was assembled carelessly — in a completed brick building you check this on site, not guess from a brochure. On the top floor, wind and rainfall on the roof are more audible. The stair climb if the lift stops is tolerable across six storeys, but you need to be honest with yourself about it — not “we’ll get used to it later”.
Apartments without finishes are convenient precisely because you can walk the floor, stand at the window at different times of day and decide whether you want this view at the price of the lift.
Lift, Parking and Security — Not the Number on the Door
The myth that “the first floor is less safe” lives where there is no access perimeter. Look not at the number, but at the route and the control.
- a closed, car-free courtyard takes through-traffic out from under the windows;
- CCTV with online access and IP intercom secure the entrance, not a “floor of fear”;
- smart locks and light, designed lobbies matter more than the first-floor legend: visibility in the hall works for everyone;
- a lift from underground parking straight to the residential floor equalises the fifth and the second — groceries are not hauled through the street and other people’s halls;
- an 80 kW charging station for an electric car is tied to the parking, not the floor, but the “car — lift — apartment” chain is worth walking before the deal.
For children the rule is simple: the higher you go, the more window restrictors matter; the lower, the more it matters that strangers’ cars do not enter the courtyard. A completed home that is already being occupied lets you check this in person: cameras, intercom, how the parking opens, where the lift arrives.
| Floor | View | Quiet | Lift | Typically suits |
|---|---|---|---|---|
| 1 | courtyard, people at the windows | noisier from courtyard and entrance | almost not needed | those who go out often, pram, retail in the building |
| 2–3 | canopy, courtyard without a “fishbowl” | moderate backdrop | desirable | families, a balance of access and privacy |
| 4–5 | further, more light | quieter from street and playground | needed | working from home, light, fewer glances |
| 6 | maximum sky | quietest from above | needed | the view, no one above the ceiling, readiness for the stairs |
Which Floor to Choose: A Short Checklist
Before the contract, walk the floor as a route, not as a number in a table.
- Where the windows look — onto the courtyard, the boulevard, the playground, a neighbouring volume.
- What sits beneath them morning and evening: a walkway, a café, a workout zone, a quiet gable end.
- How you will get from the car: whether there is a lift from underground parking to the residential floor.
- Whether you are ready to walk up with a bag if the lift stops — across six storeys this is a realistic scenario, not a disaster.
- Whether you need a storage room on the floor and how convenient it is to reach.
- Sleep: whether you hear the courtyard with a sash ajar. If you do — do not buy for the picture.
- Children and windows: restrictors on the upper floors, a closed courtyard on the lower.
- Summer and winter: overheating under the roof, dust and slush at the first, draught and wind at the last.
- Entrance privacy: a car-free courtyard, cameras, intercom, who actually walks the lobby.
- Your own rhythm matters more than someone else’s advice: a pram pulls you down, working from home — to the middle and above, the view — to the fifth and sixth.
There is no universal “best floor”. There is a floor for a rhythm. In a six-storey brick home with a lift from the parking and a closed courtyard, the old fears of the first and the last grow weaker. What remains is a check on foot: light, noise, the route from the car, readiness for the stairs. That is how one chooses at HAYAT, 24 Akademik Mardenov Boulevard in Ekibastuz — and in any other completed building. Finished homes exist for exactly this, not a pit on a picture.
To view layouts and floors on site: HAYAT Residence sales office, developer Gidroprom LLP, phone and WhatsApp +7 775 333 30 14, daily 9:00–20:00, website hayat-residence.kz.
Want to see an apartment in person?
The building is complete and occupied. We will show you layouts, floors and the view from the window — choose a convenient time.