GIDROPROMConstruction company
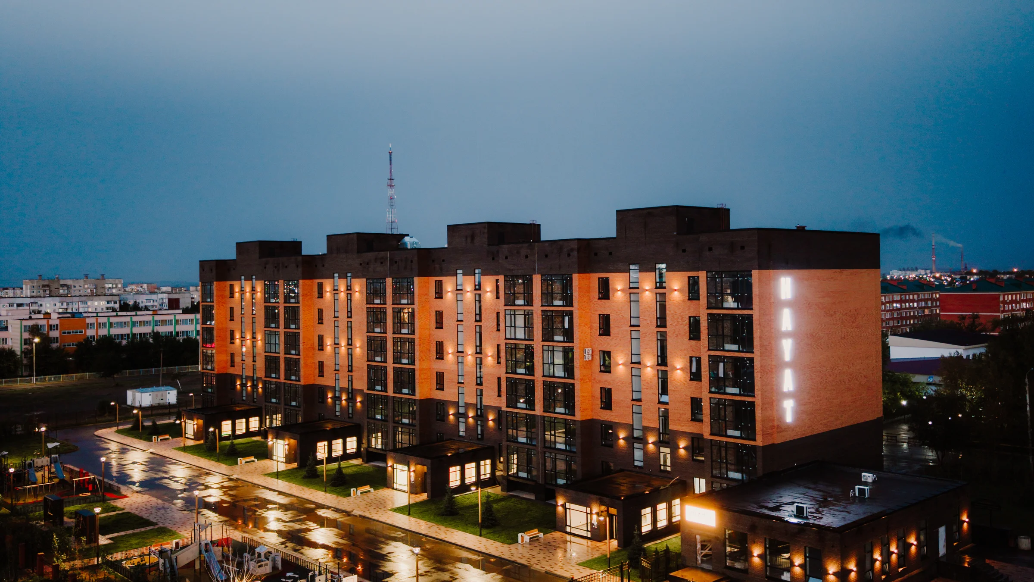
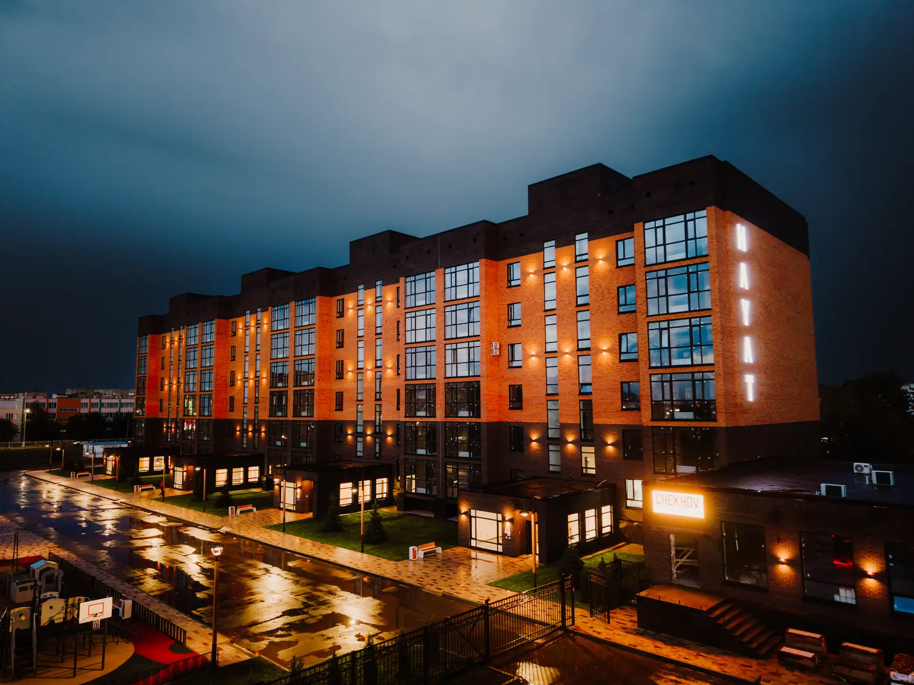
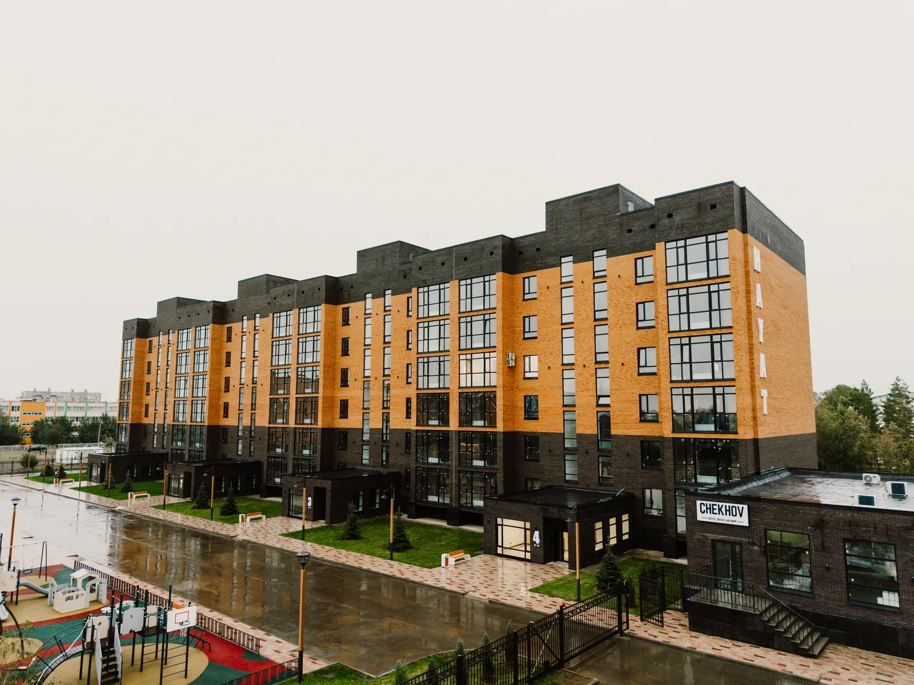
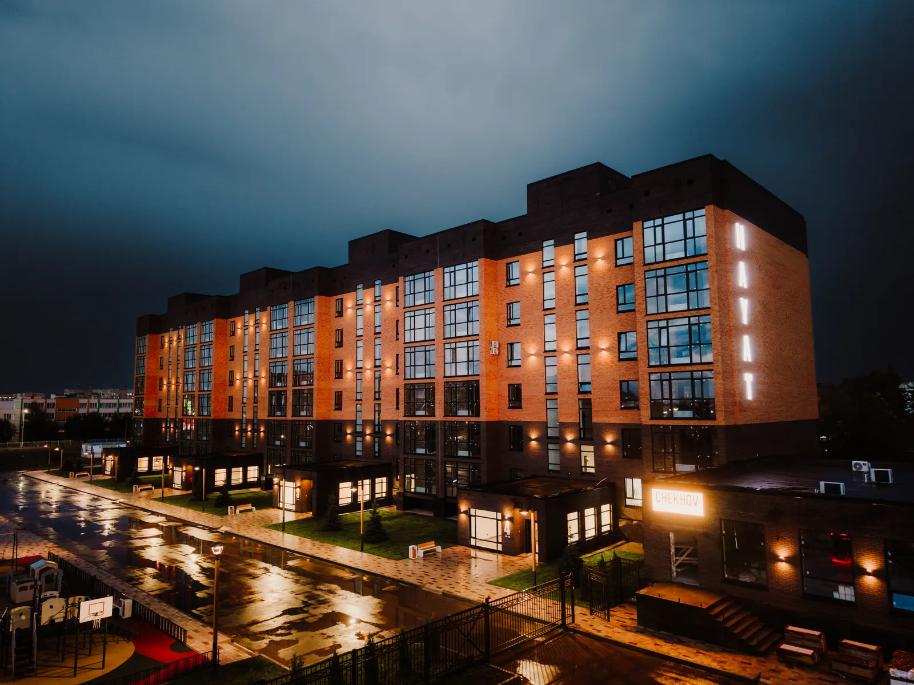
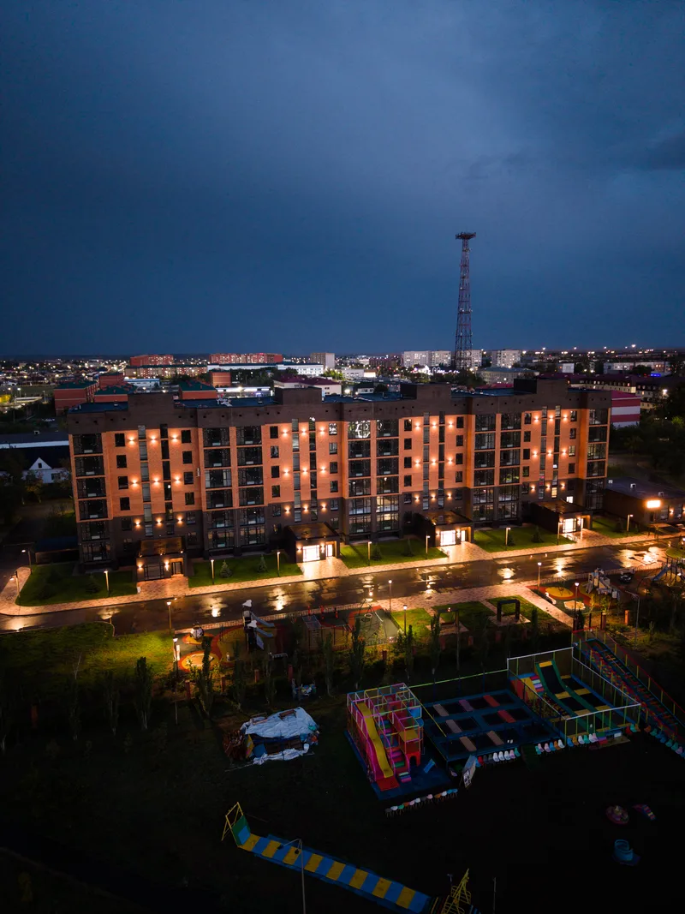
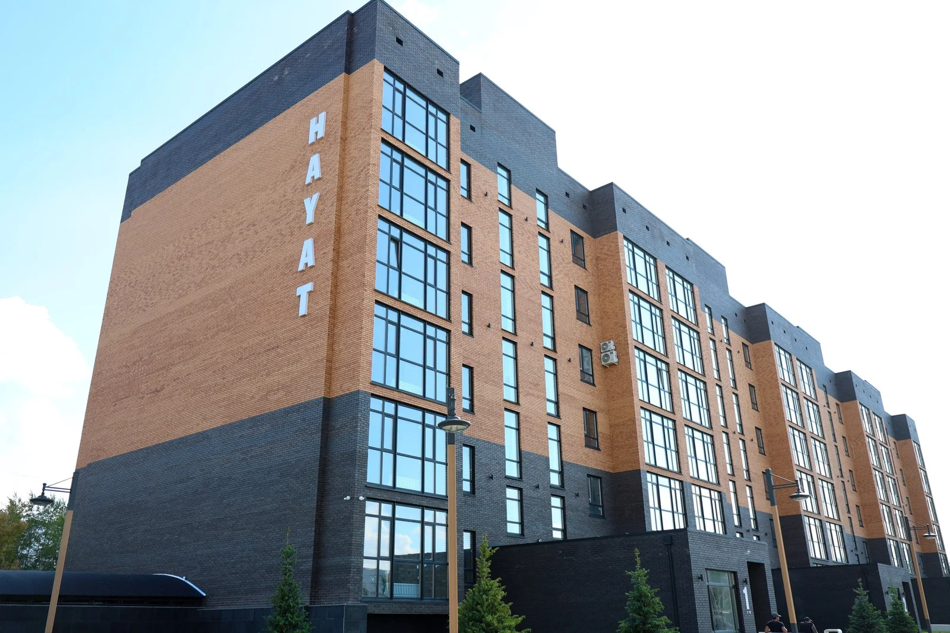
HAYAT Residence — façade with architectural lighting
Business-class residential complex

A whole life
in one
perfect place

112–190 м²apartment area
3 мceiling height
6floors
BUILDING COMMISSIONEDfor occupancy
Find an apartment
EkibastuzThe building has been commissioned
About the complex

Lifein the rhythm ofcomfort

HAYAT is about comfort made of small things. A courtyard cars never enter. A café within arm's reach. A lift that takes you from the parking straight to your floor.
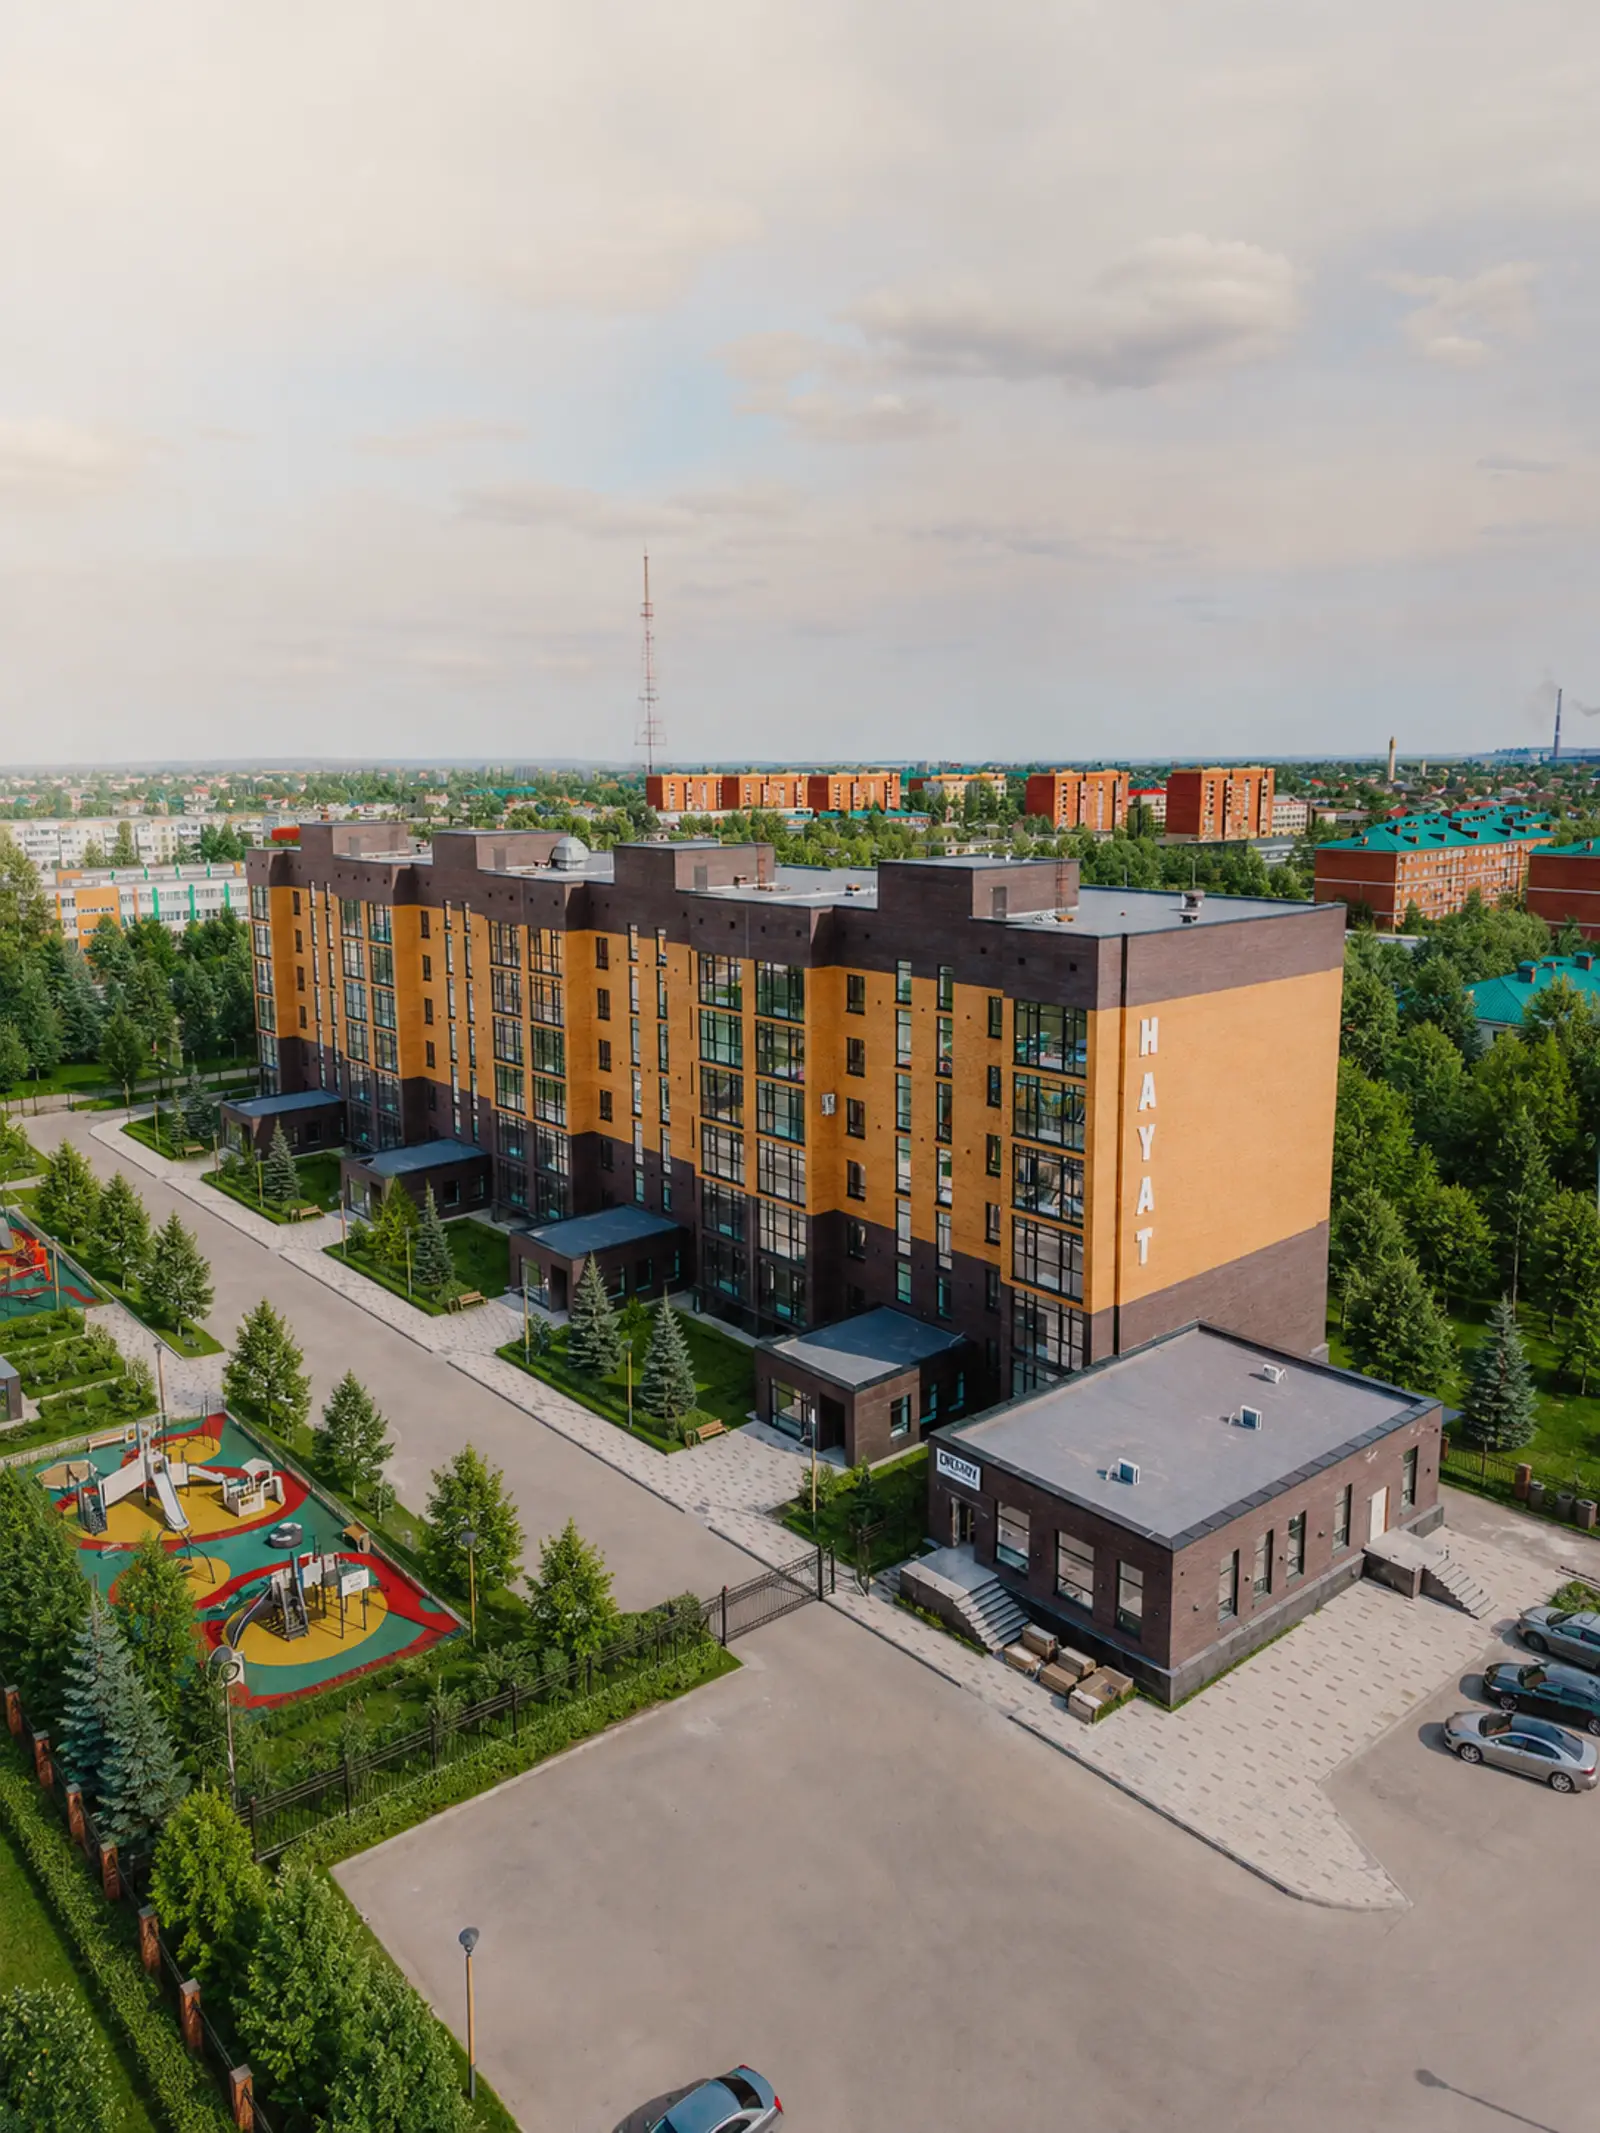
Gatedprivate grounds
Video surveillance24/7
Children's and sports playgroundsfor children and adults
Landscapingwalking areas and landscape
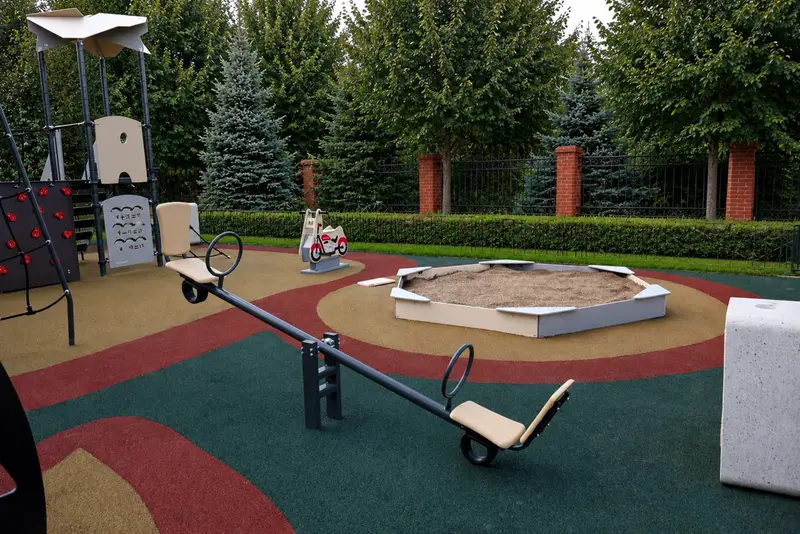
HAYAT Residence courtyard: children's playgrounds and landscaping
Architecture, nature and infrastructure — in perfect balance.
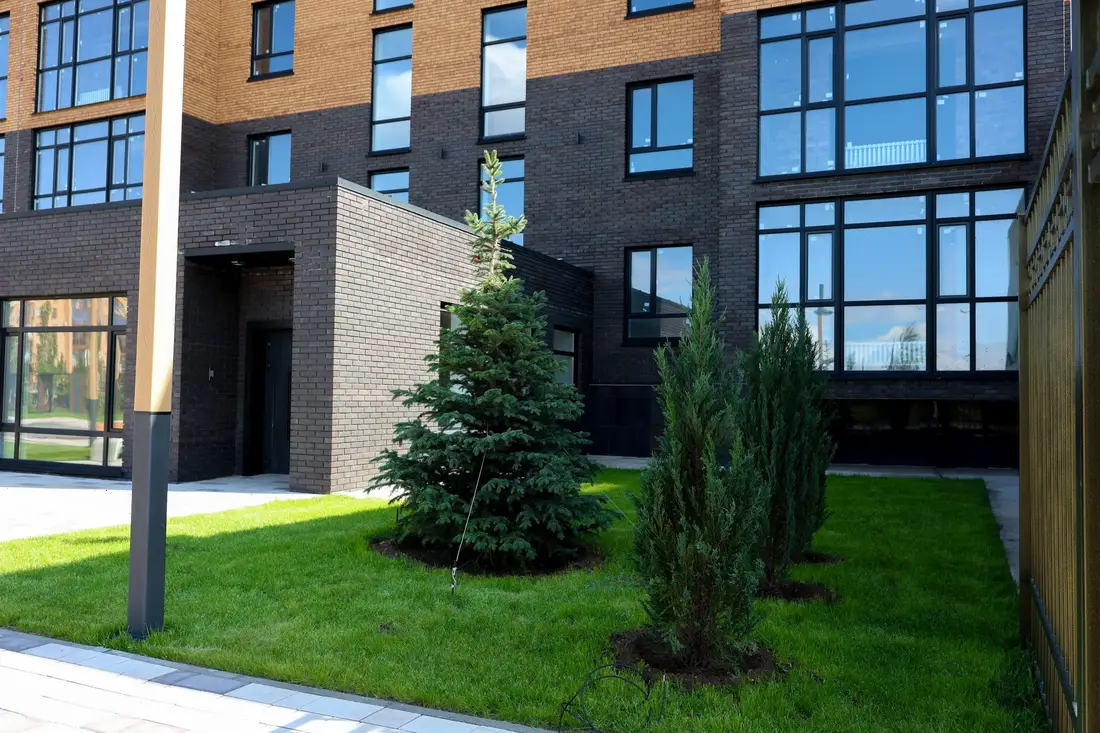
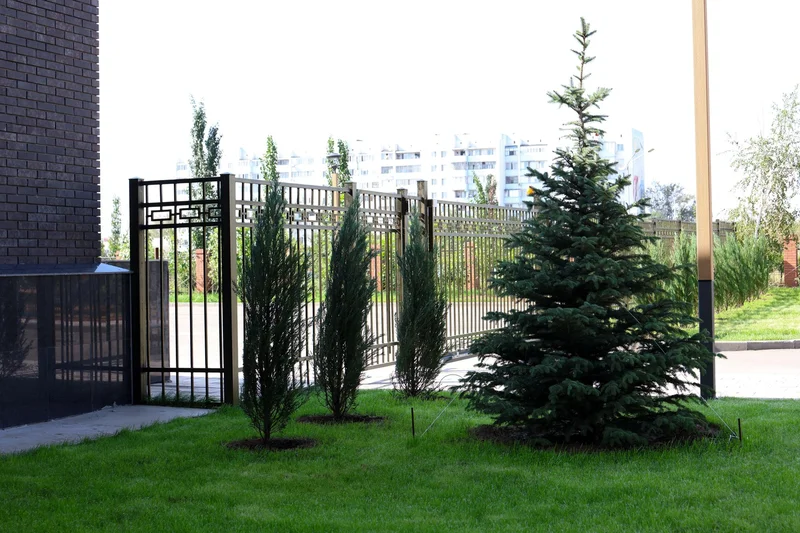
HAYAT Residence courtyard: fir trees and lawn by panoramic windows
03 / Section

Layoutsfor every taste

Open-plan layout with 3 m ceilings: no load-bearing walls inside the apartment — the space is assembled around your life.
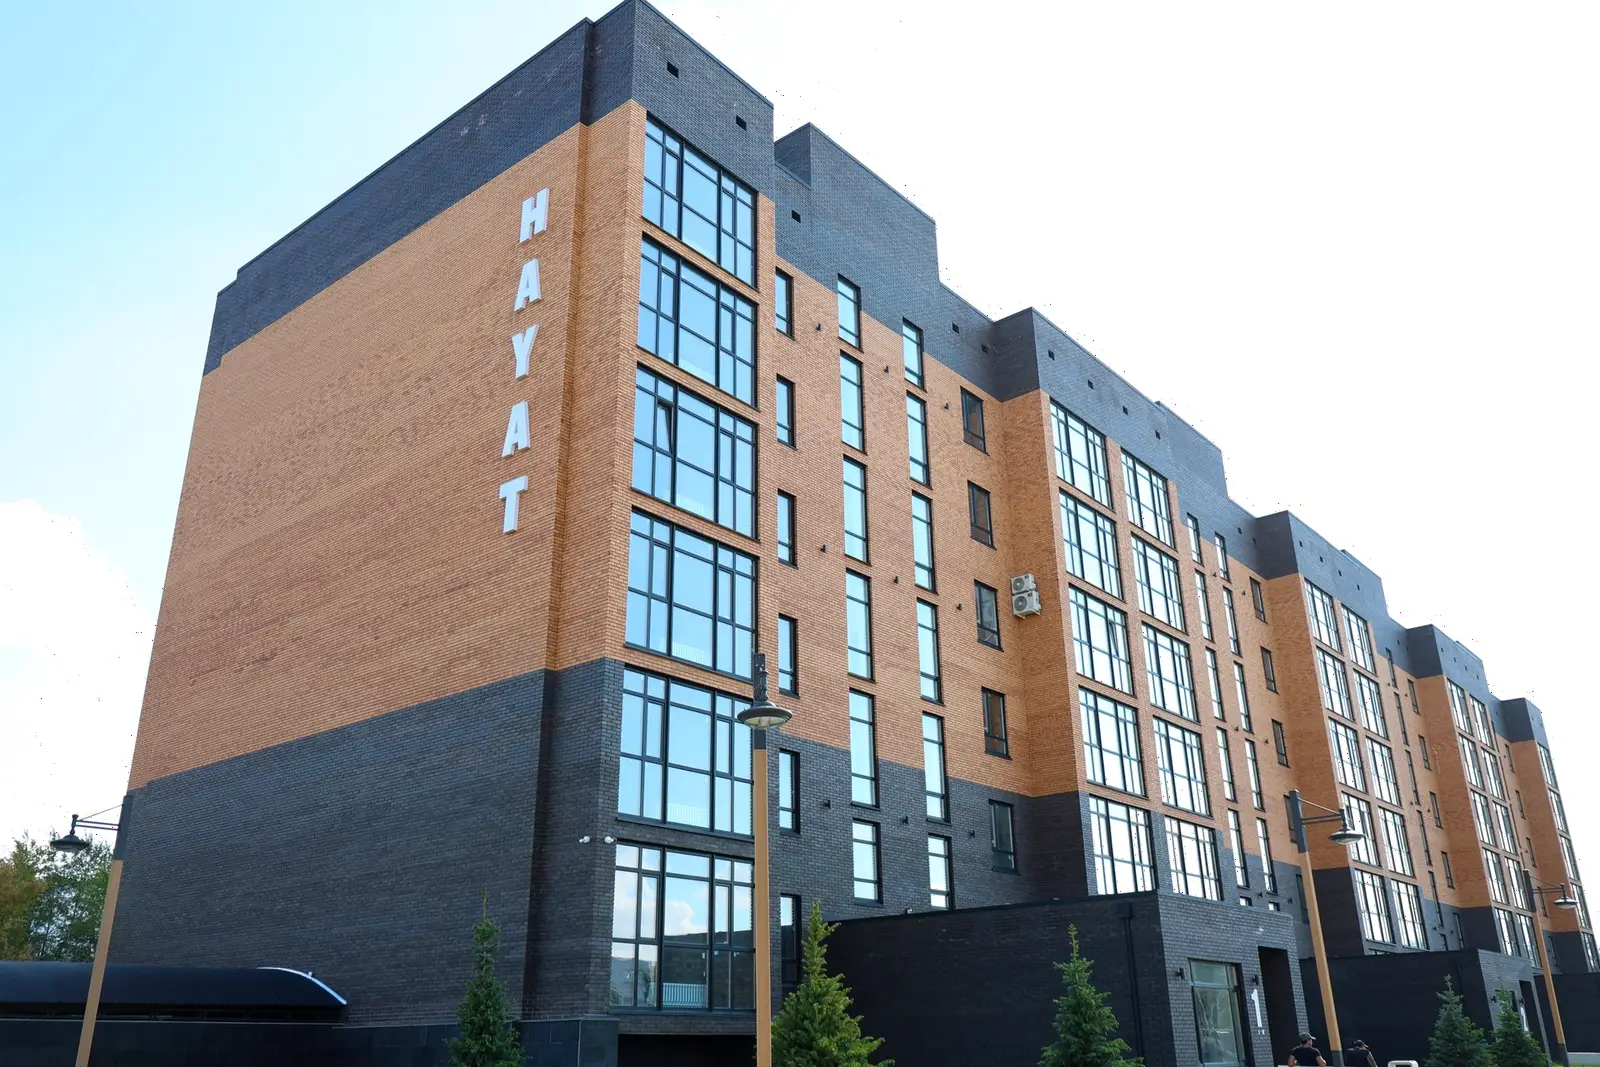
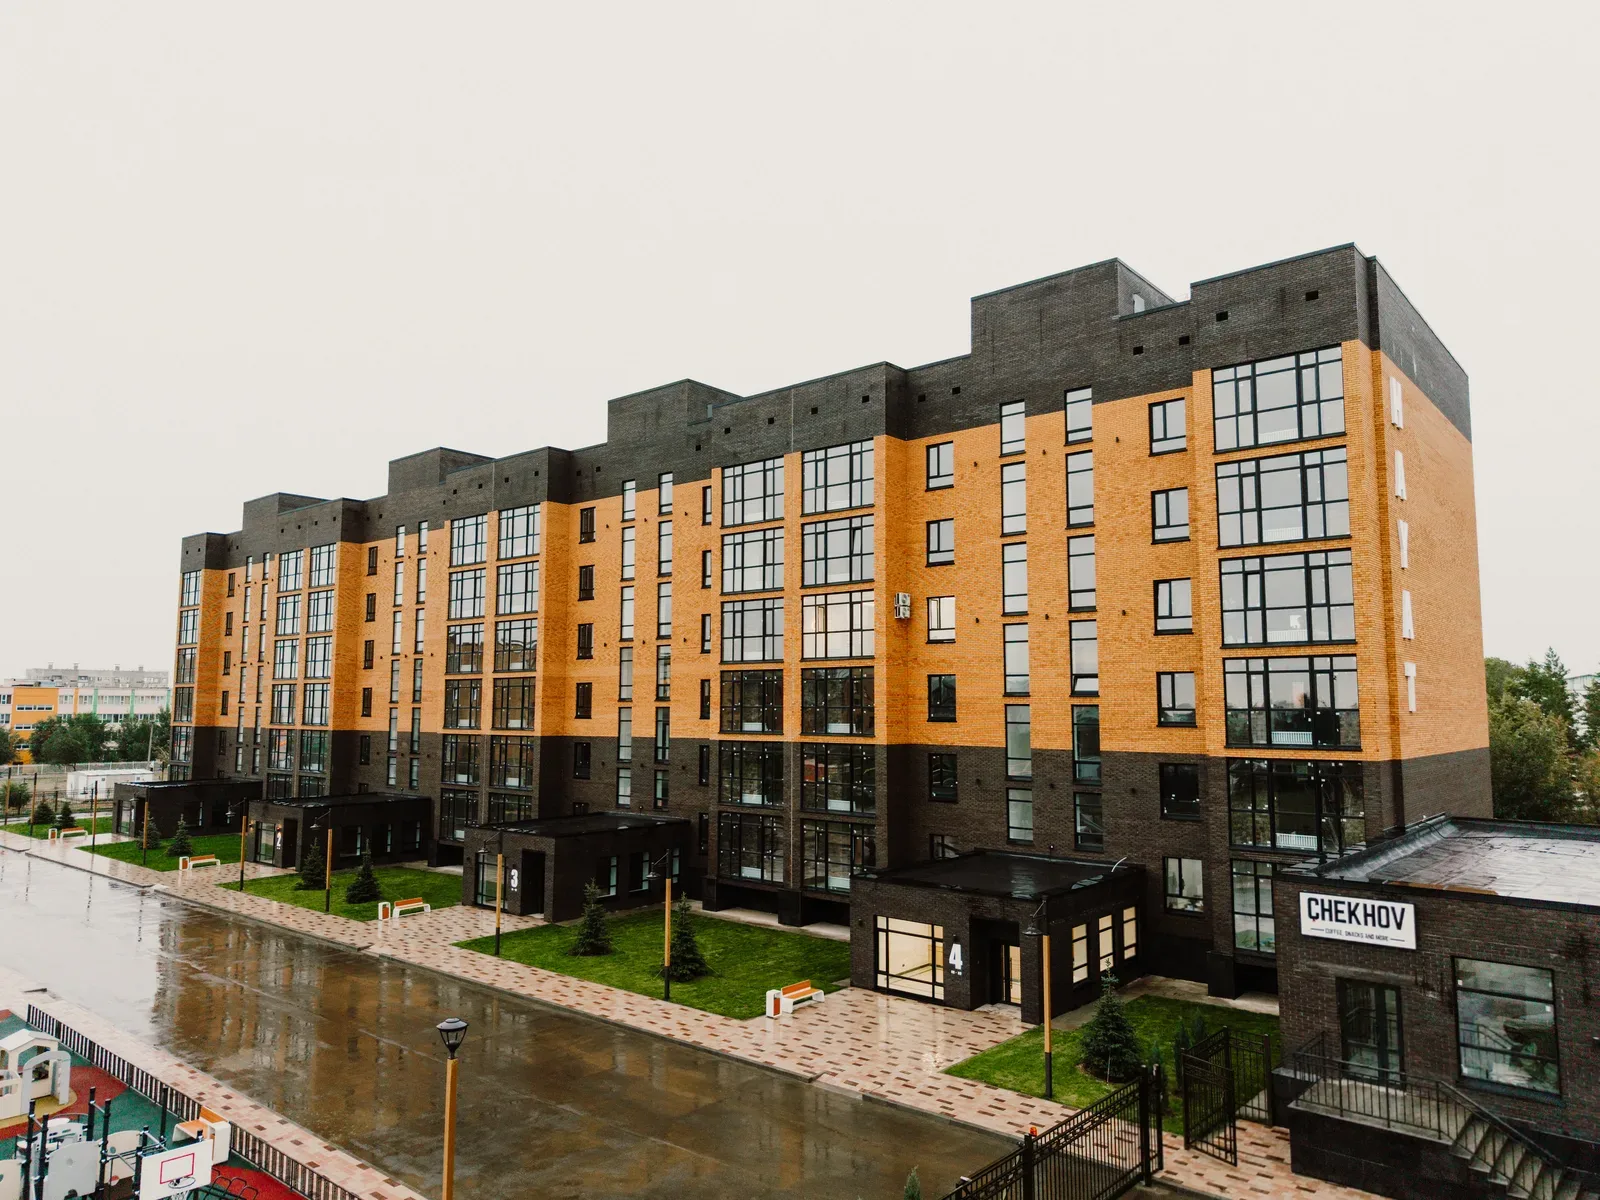
HAYAT Residence: panoramic windows and clinker façade
Entire building

Choose an apartment
right on the building

Three steps on a real photo of the building: first the floor, then the apartment, then a request.
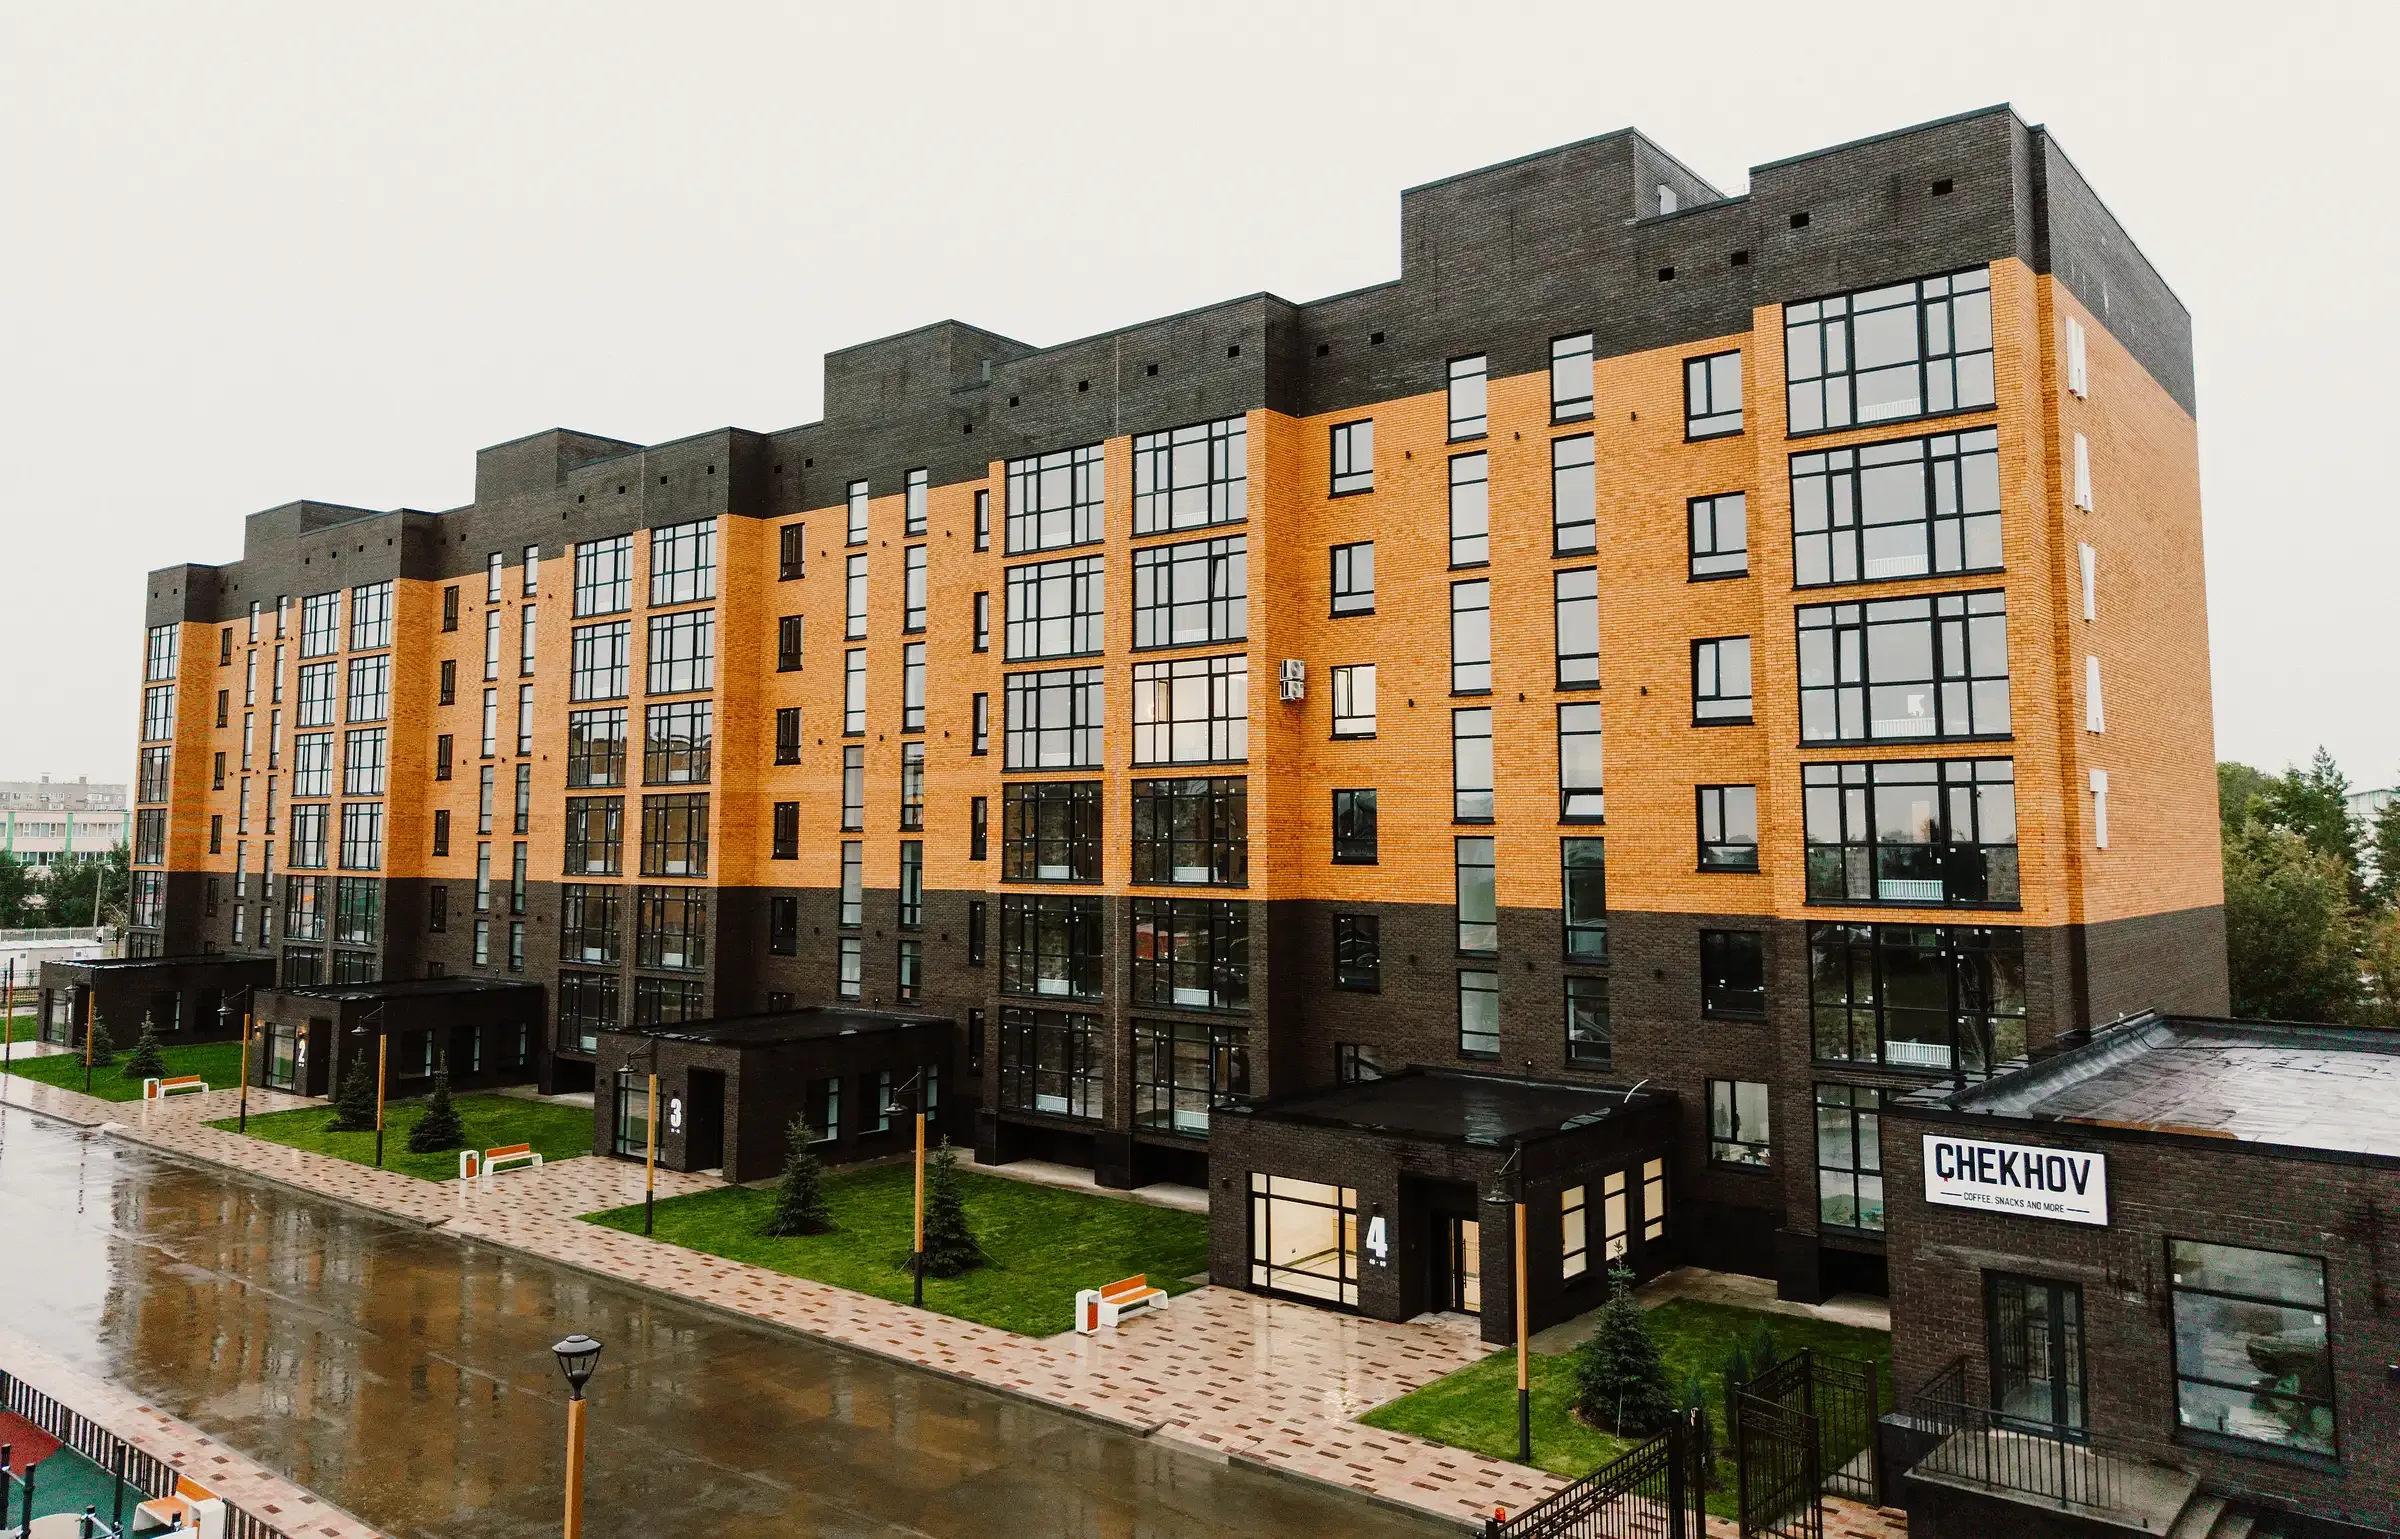
  1. 01Floorselect
  2. 0210 apartments per floor · 4 entrances
  3. 03Request
Floor
HAYAT Residence façade from the entrance groups

Swipe sideways

floor 10 apartments per floor · 4 entrances
Selected apartment layout
Layoutopen-plan, no load-bearing walls
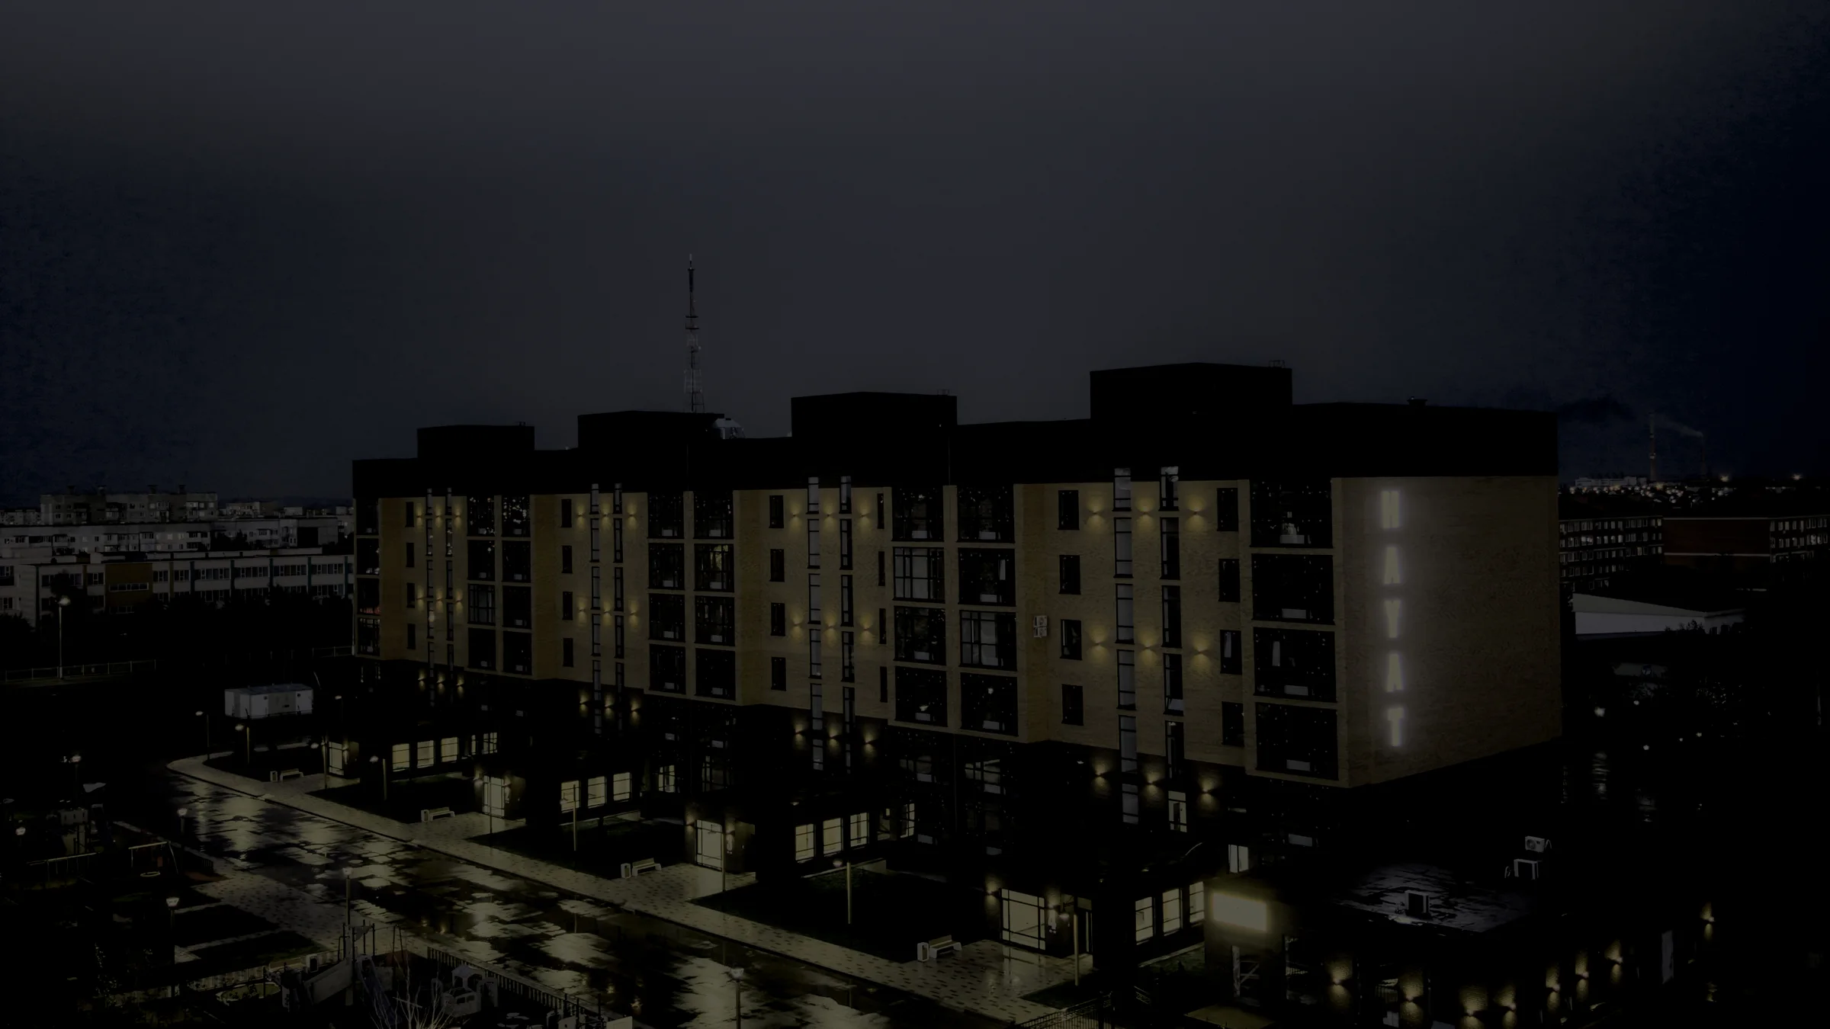
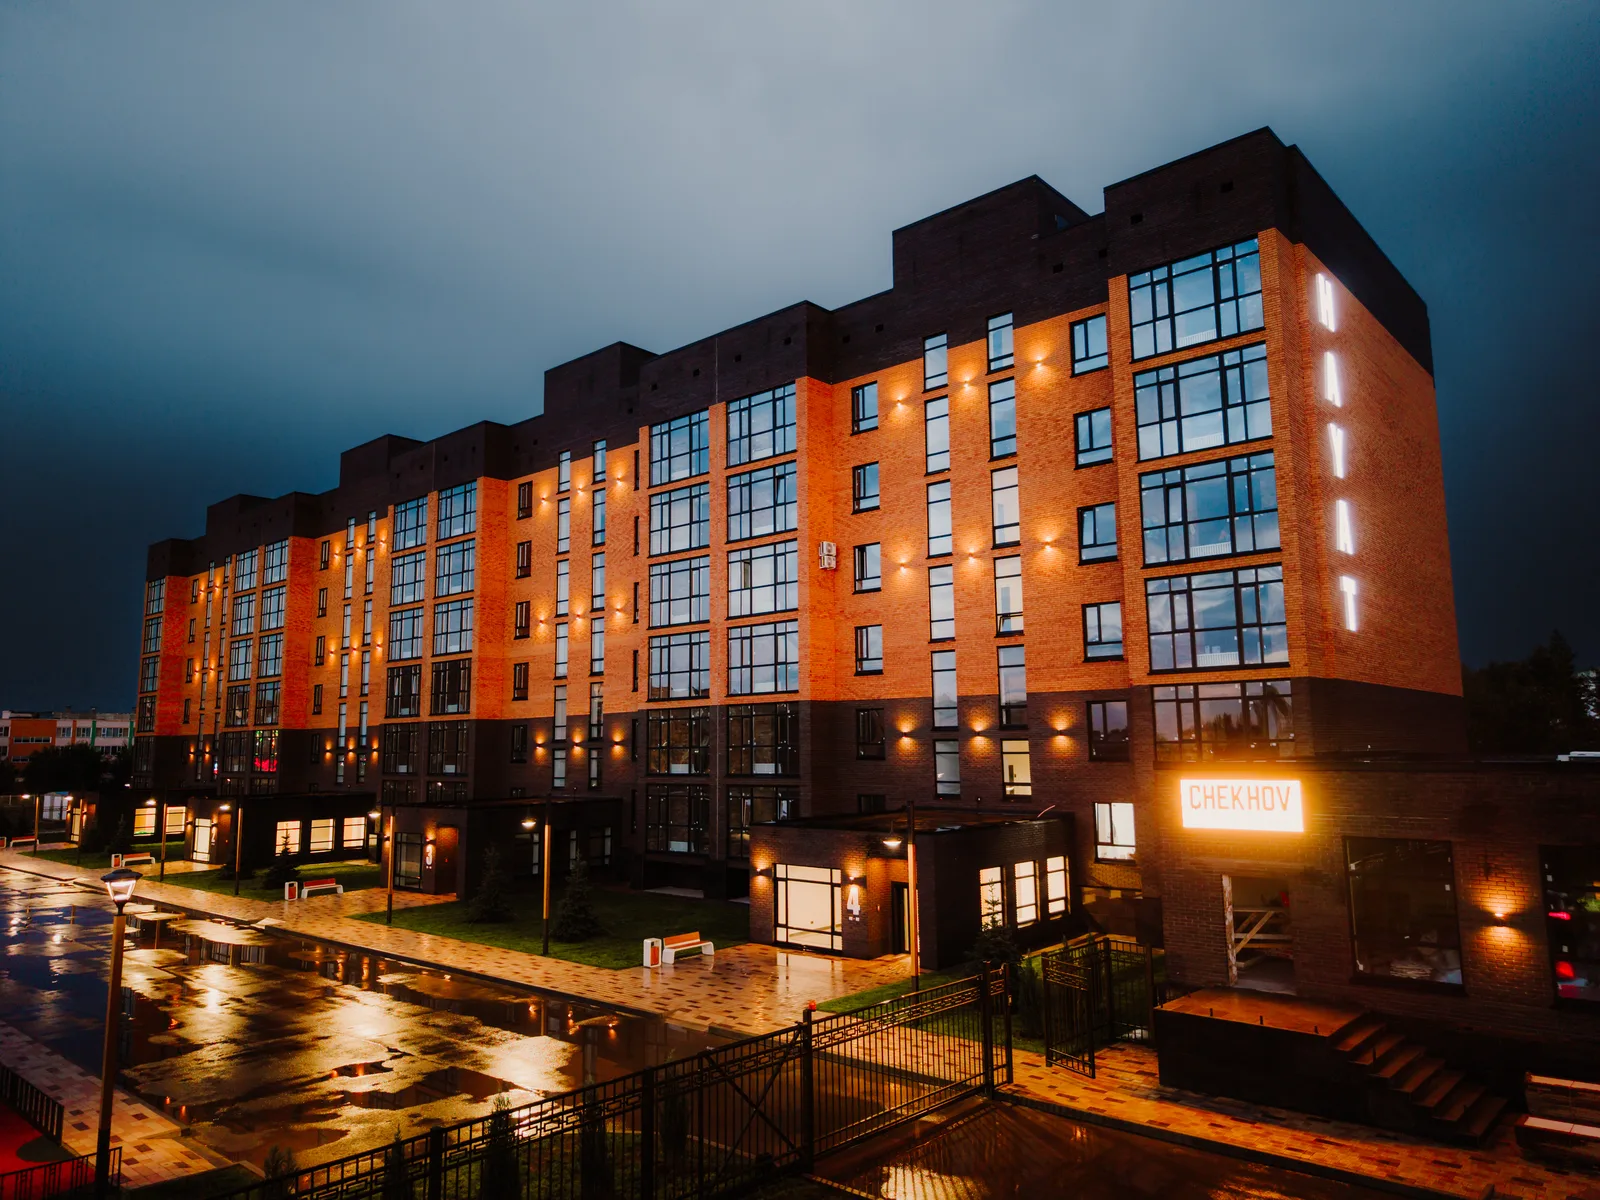
HAYAT Residence in the evening with architectural lighting
Your homeceramic brick and architectural lighting
Your choice
  • Open-plan layout — not a single load-bearing wall inside
  • Ceilings 3 m, panoramic glazing
  • Area 112—191 m²
Area
112191 м²
Floor
Status
60 apartments

Swipe sideways

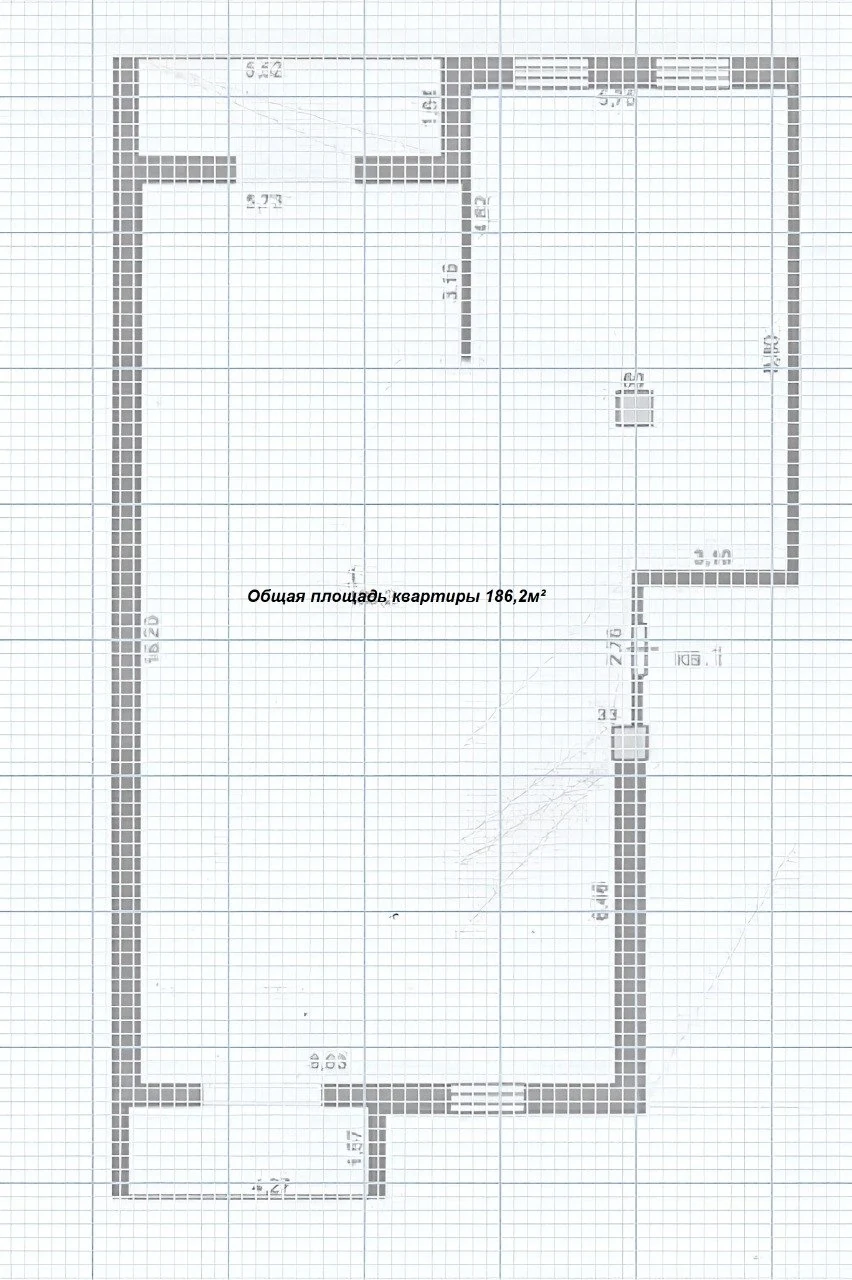
Layout of apartment No.1, 186,2 м²
Open-plan layout 186,2 м² Floor 1 · кв. 1 · Entrance 1
Available
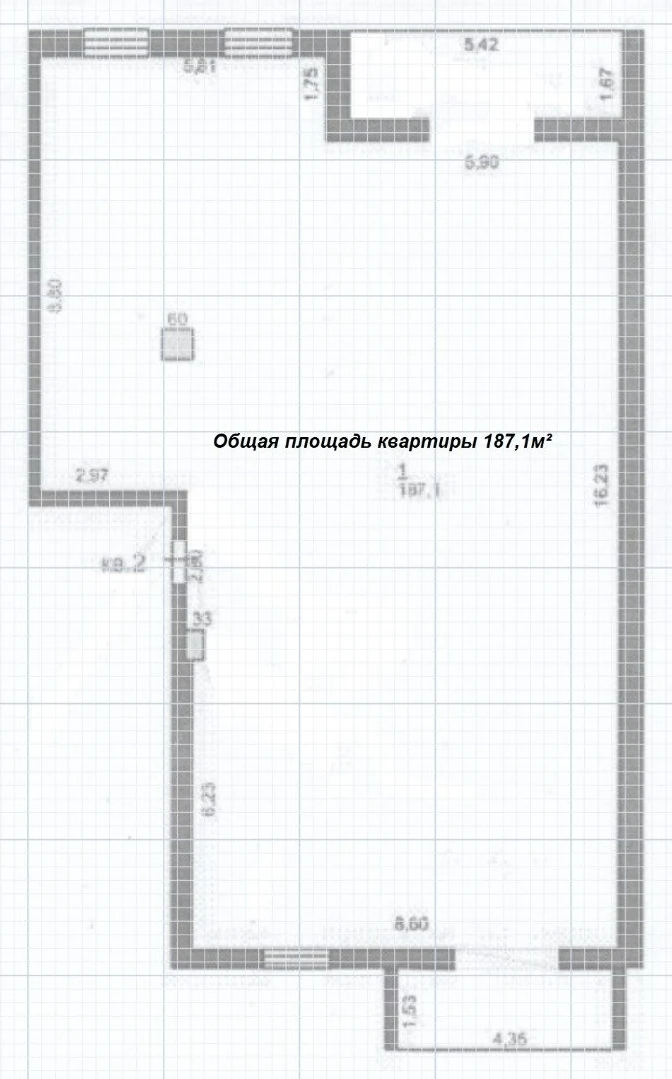
Layout of apartment No.2, 187,1 м²
Open-plan layout 187,1 м² Floor 1 · кв. 2 · Entrance 1
Available
Layout of apartment No.3, 189,5 м²
Open-plan layout 189,5 м² Floor 2 · кв. 3 · Entrance 1
Available
Layout of apartment No.4, 189,2 м²
Open-plan layout 189,2 м² Floor 2 · кв. 4 · Entrance 1
Available
Layout of apartment No.5, 190,4 м²
Open-plan layout 190,4 м² Floor 3 · кв. 5 · Entrance 1
Reserved
Layout of apartment No.6, 187,4 м²
Open-plan layout 187,4 м² Floor 3 · кв. 6 · Entrance 1
Available
Layout of apartment No.7, 190,7 м²
Open-plan layout 190,7 м² Floor 4 · кв. 7 · Entrance 1
Available
Layout of apartment No.8, 187 м²
Open-plan layout 187 м² Floor 4 · кв. 8 · Entrance 1
Sold
Layout of apartment No.9, 188,1 м²
Open-plan layout 188,1 м² Floor 5 · кв. 9 · Entrance 1
Available
Layout of apartment No.10, 188,2 м²
Open-plan layout 188,2 м² Floor 5 · кв. 10 · Entrance 1
Available
Layout of apartment No.11, 188 м²
Open-plan layout 188 м² Floor 6 · кв. 11 · Entrance 1
Reserved
Layout of apartment No.12, 186,6 м²
Open-plan layout 186,6 м² Floor 6 · кв. 12 · Entrance 1
Available
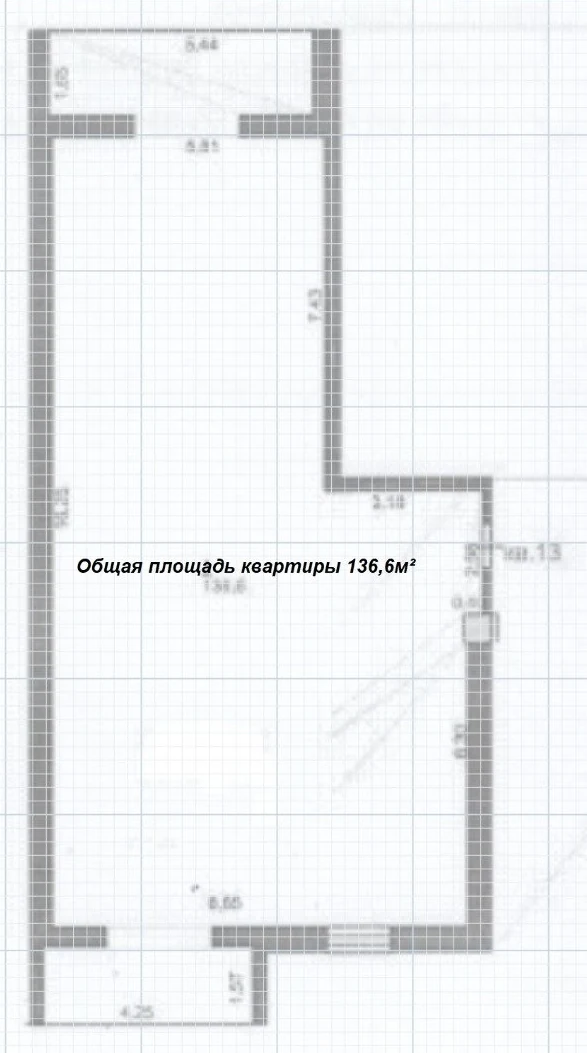
Layout of apartment No.13, 136,6 м²
Open-plan layout 136,6 м² Floor 1 · кв. 13 · Entrance 2
Available
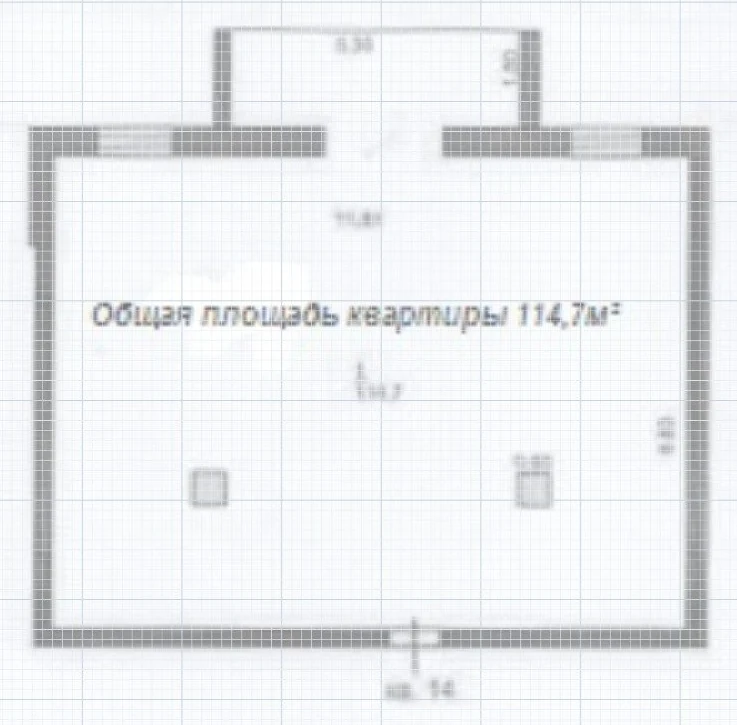
Layout of apartment No.14, 114,7 м²
Open-plan layout 114,7 м² Floor 1 · кв. 14 · Entrance 2
Available
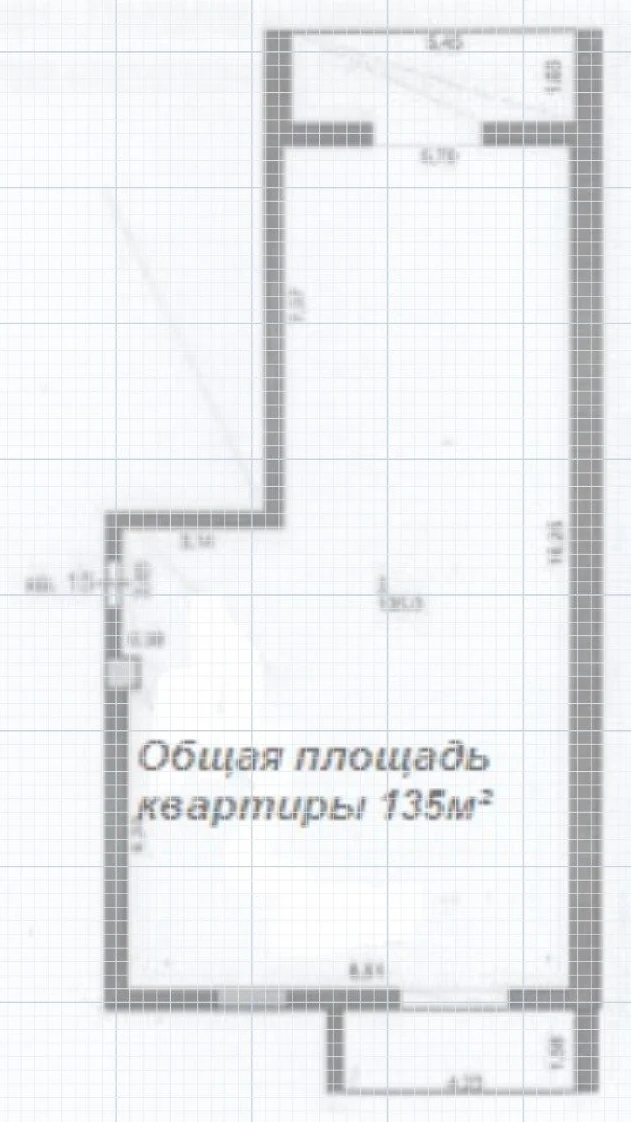
Layout of apartment No.15, 135 м²
Open-plan layout 135 м² Floor 1 · кв. 15 · Entrance 2
Available
Layout of apartment No.16, 135,8 м²
Open-plan layout 135,8 м² Floor 2 · кв. 16 · Entrance 2
Available
Layout of apartment No.17, 113,1 м²
Open-plan layout 113,1 м² Floor 2 · кв. 17 · Entrance 2
Available
Layout of apartment No.18, 135,9 м²
Open-plan layout 135,9 м² Floor 2 · кв. 18 · Entrance 2
Available
Layout of apartment No.19, 134,8 м²
Open-plan layout 134,8 м² Floor 3 · кв. 19 · Entrance 2
Available
Layout of apartment No.20, 113,4 м²
Open-plan layout 113,4 м² Floor 3 · кв. 20 · Entrance 2
Available
Layout of apartment No.21, 138,8 м²
Open-plan layout 138,8 м² Floor 3 · кв. 21 · Entrance 2
Sold
Layout of apartment No.22, 135,4 м²
Open-plan layout 135,4 м² Floor 4 · кв. 22 · Entrance 2
Available
Layout of apartment No.23, 113,4 м²
Open-plan layout 113,4 м² Floor 4 · кв. 23 · Entrance 2
Available
Layout of apartment No.24, 136,1 м²
Open-plan layout 136,1 м² Floor 4 · кв. 24 · Entrance 2
Available
Layout of apartment No.25, 161,4 м²
Open-plan layout 161,4 м² Floor 5 · кв. 25 · Entrance 2
Available
Layout of apartment No.26, 113,6 м²
Open-plan layout 113,6 м² Floor 5 · кв. 26 · Entrance 2
Available
Layout of apartment No.27, 135,3 м²
Open-plan layout 135,3 м² Floor 5 · кв. 27 · Entrance 2
Reserved
Layout of apartment No.28, 135,6 м²
Open-plan layout 135,6 м² Floor 6 · кв. 28 · Entrance 2
Available
Layout of apartment No.29, 112,8 м²
Open-plan layout 112,8 м² Floor 6 · кв. 29 · Entrance 2
Available
Layout of apartment No.30, 137,4 м²
Open-plan layout 137,4 м² Floor 6 · кв. 30 · Entrance 2
Available
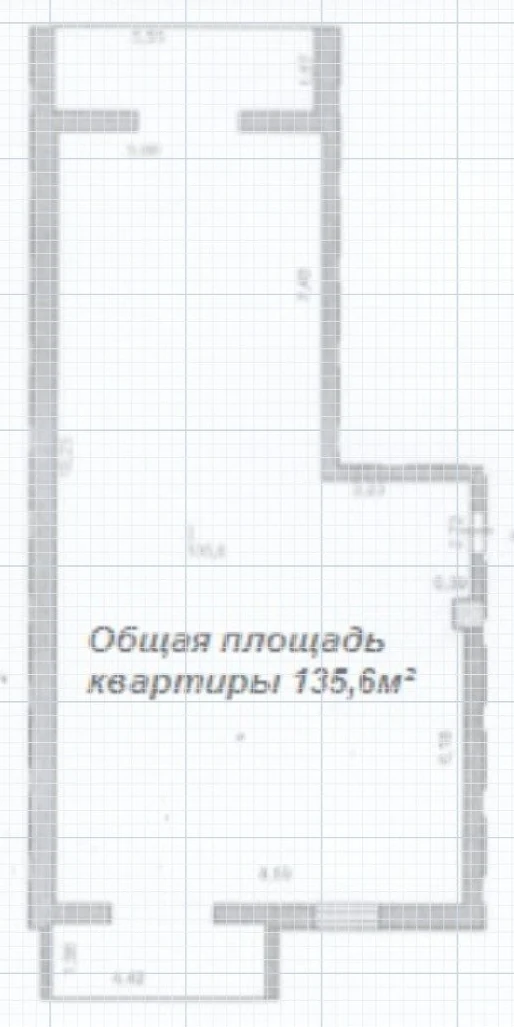
Layout of apartment No.31, 135,6 м²
Open-plan layout 135,6 м² Floor 1 · кв. 31 · Entrance 3
Available
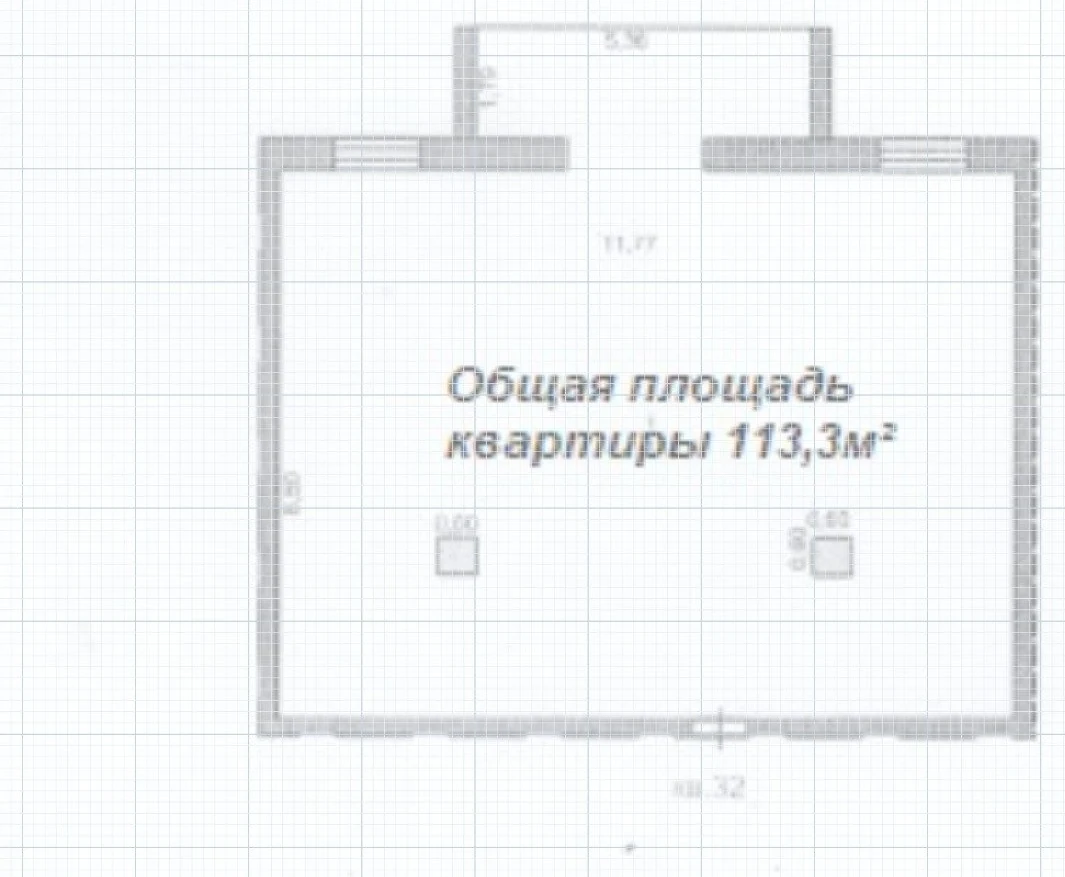
Layout of apartment No.32, 113,3 м²
Open-plan layout 113,3 м² Floor 1 · кв. 32 · Entrance 3
Available
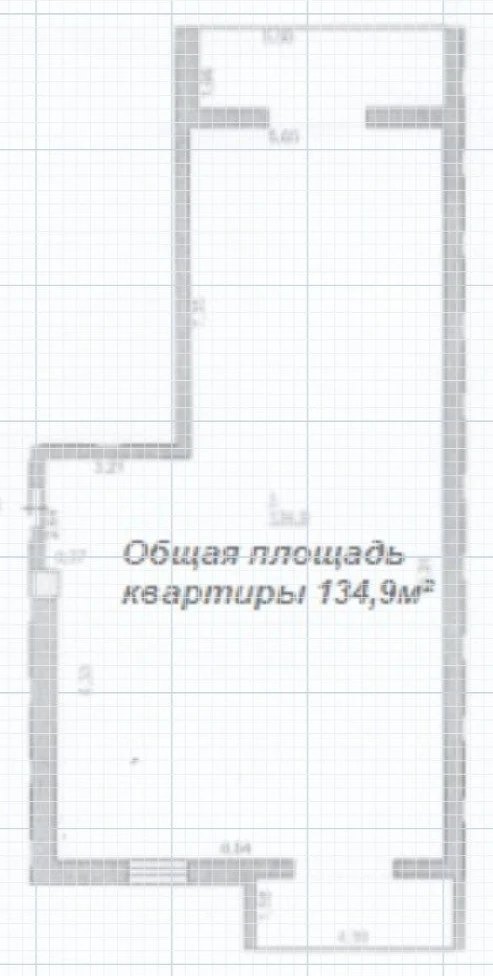
Layout of apartment No.33, 134,9 м²
Open-plan layout 134,9 м² Floor 1 · кв. 33 · Entrance 3
Available
Layout of apartment No.34, 135,9 м²
Open-plan layout 135,9 м² Floor 2 · кв. 34 · Entrance 3
Available
Layout of apartment No.35, 112,8 м²
Open-plan layout 112,8 м² Floor 2 · кв. 35 · Entrance 3
Available
Layout of apartment No.36, 135,4 м²
Open-plan layout 135,4 м² Floor 2 · кв. 36 · Entrance 3
Available
Layout of apartment No.37, 134,6 м²
Open-plan layout 134,6 м² Floor 3 · кв. 37 · Entrance 3
Available
Layout of apartment No.38, 113 м²
Open-plan layout 113 м² Floor 3 · кв. 38 · Entrance 3
Available
Layout of apartment No.39, 134,4 м²
Open-plan layout 134,4 м² Floor 3 · кв. 39 · Entrance 3
Available
Layout of apartment No.40, 134,7 м²
Open-plan layout 134,7 м² Floor 4 · кв. 40 · Entrance 3
Available
Layout of apartment No.41, 113,1 м²
Open-plan layout 113,1 м² Floor 4 · кв. 41 · Entrance 3
Available
Layout of apartment No.42, 134,3 м²
Open-plan layout 134,3 м² Floor 4 · кв. 42 · Entrance 3
Available
Layout of apartment No.43, 134,5 м²
Open-plan layout 134,5 м² Floor 5 · кв. 43 · Entrance 3
Available
Layout of apartment No.44, 112,5 м²
Open-plan layout 112,5 м² Floor 5 · кв. 44 · Entrance 3
Available
Layout of apartment No.45, 134,1 м²
Open-plan layout 134,1 м² Floor 5 · кв. 45 · Entrance 3
Sold
Layout of apartment No.46, 134,4 м²
Open-plan layout 134,4 м² Floor 6 · кв. 46 · Entrance 3
Available
Layout of apartment No.47, 112,4 м²
Open-plan layout 112,4 м² Floor 6 · кв. 47 · Entrance 3
Available
Layout of apartment No.48, 134,6 м²
Open-plan layout 134,6 м² Floor 6 · кв. 48 · Entrance 3
Available
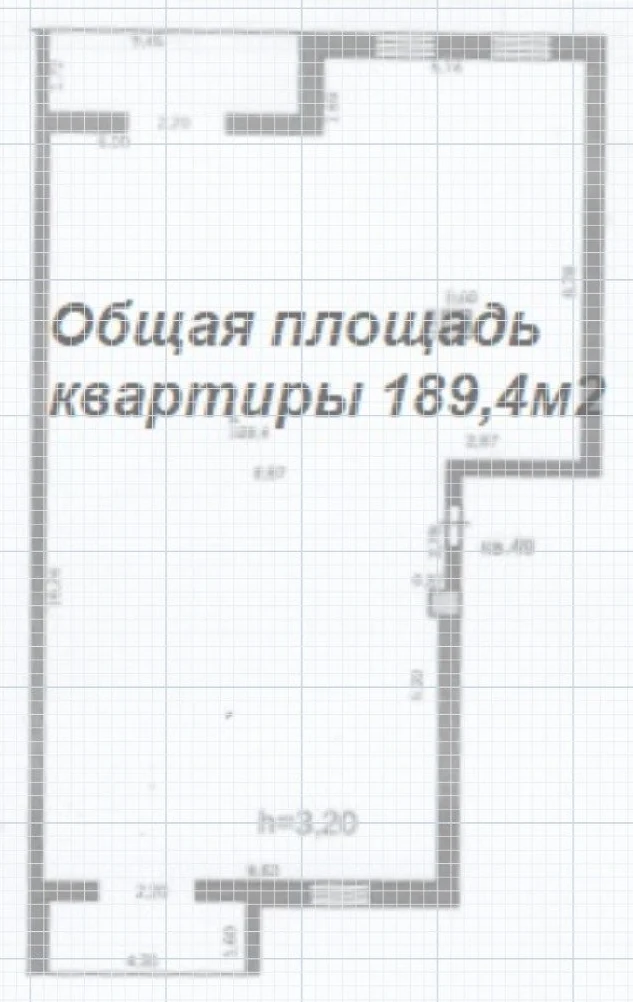
Layout of apartment No.49, 189,4 м²
Open-plan layout 189,4 м² Floor 1 · кв. 49 · Entrance 4
Available
Layout of apartment No.50, 189,2 м²
Open-plan layout 189,2 м² Floor 1 · кв. 50 · Entrance 4
Sold
Layout of apartment No.51, 189,6 м²
Open-plan layout 189,6 м² Floor 2 · кв. 51 · Entrance 4
Available
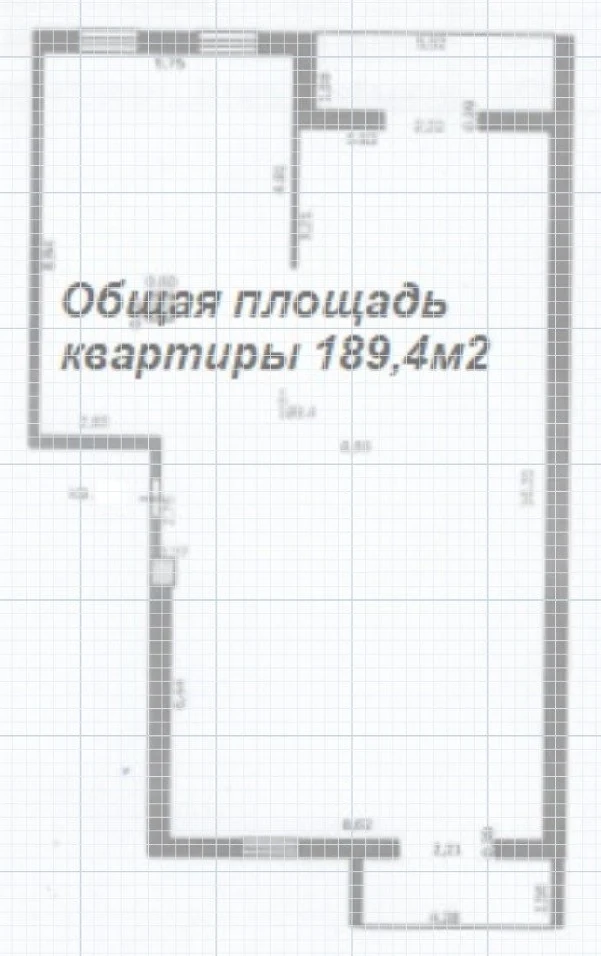
Layout of apartment No.52, 189,4 м²
Open-plan layout 189,4 м² Floor 2 · кв. 52 · Entrance 4
Available
Layout of apartment No.53, 190,8 м²
Open-plan layout 190,8 м² Floor 3 · кв. 53 · Entrance 4
Available
Layout of apartment No.54, 190,2 м²
Open-plan layout 190,2 м² Floor 3 · кв. 54 · Entrance 4
Available
Layout of apartment No.55, 189,5 м²
Open-plan layout 189,5 м² Floor 4 · кв. 55 · Entrance 4
Available
Layout of apartment No.56, 189,8 м²
Open-plan layout 189,8 м² Floor 4 · кв. 56 · Entrance 4
Sold
Layout of apartment No.57, 189,8 м²
Open-plan layout 189,8 м² Floor 5 · кв. 57 · Entrance 4
Available
Layout of apartment No.58, 187,9 м²
Open-plan layout 187,9 м² Floor 5 · кв. 58 · Entrance 4
Available
Layout of apartment No.59, 190,2 м²
Open-plan layout 190,2 м² Floor 6 · кв. 59 · Entrance 4
Available
Layout of apartment No.60, 189,9 м²
Open-plan layout 189,9 м² Floor 6 · кв. 60 · Entrance 4
Available
Open-plan layout Not a single load-bearing wall inside — you choose the apartment’s scenario
6floors
3m ceilings
The building has been commissioned You can view the apartment in person, not just on a drawing
04 / Section

Unfinished (shell condition)and open-plan layout

Apartments are handed over unfinished (shell condition) — simply a space from which you will compose your interior, rather than rework someone else's

No hidden works —
you see the quality with your own eyes
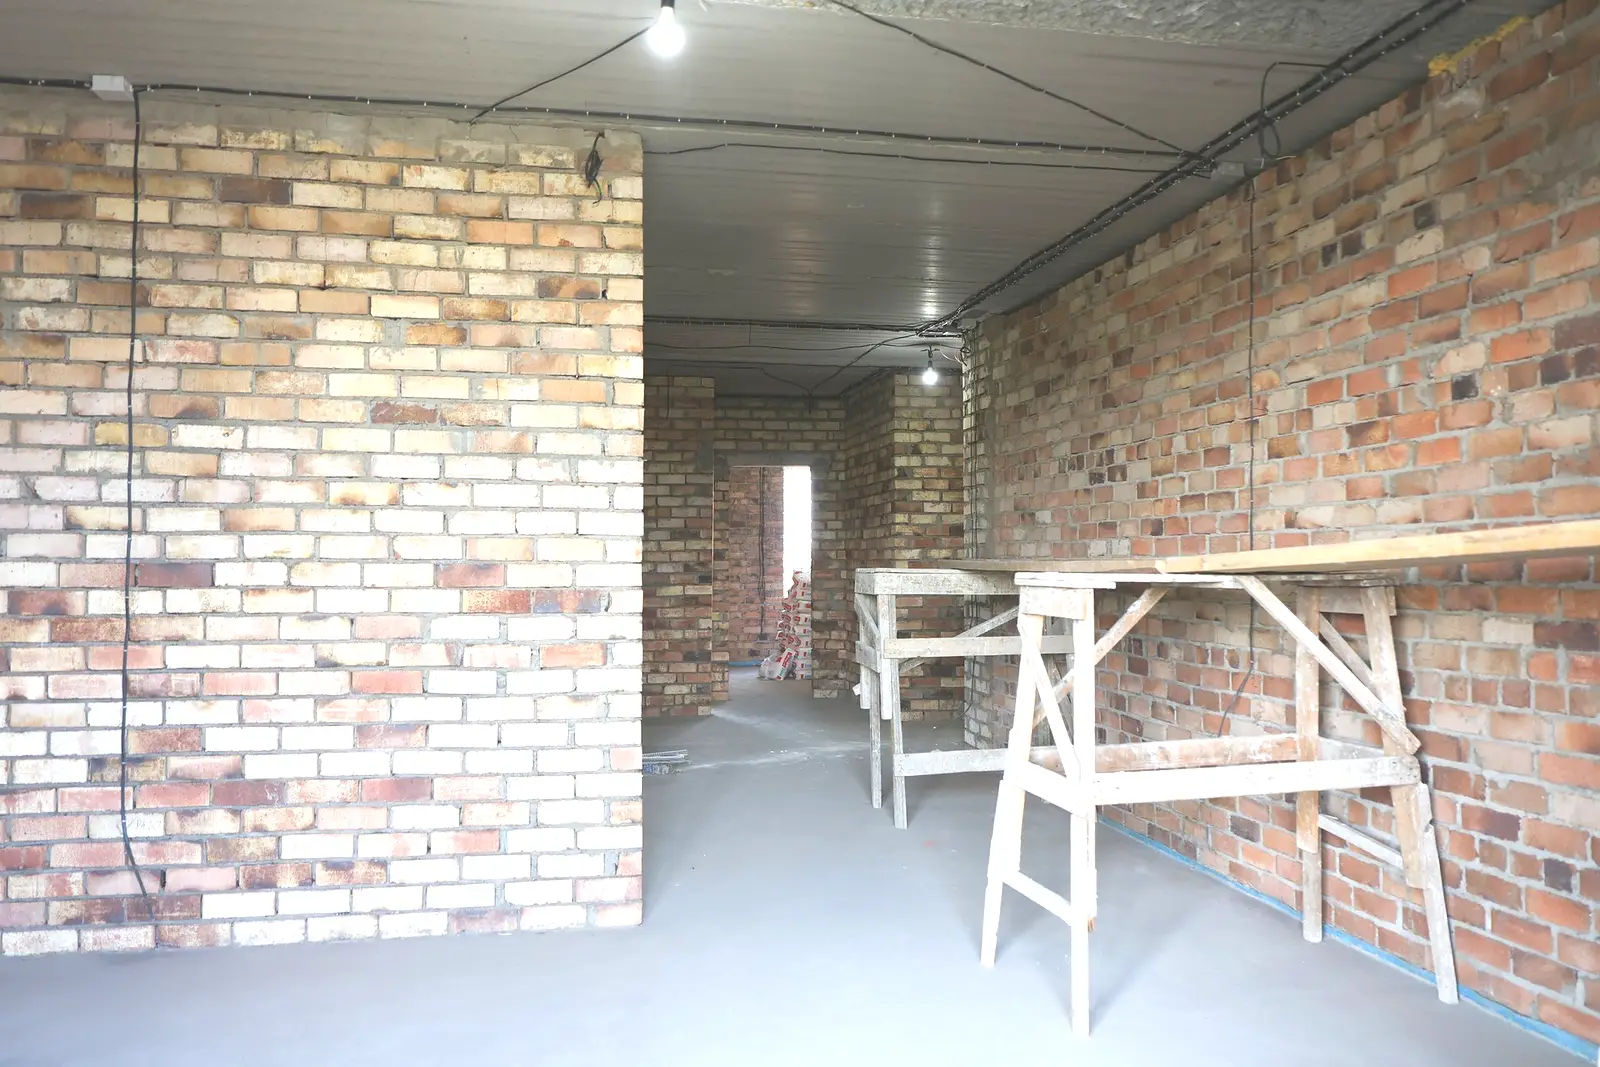
Unfinished (shell condition) apartment in HAYAT Residence

Blank canvas

Your apartment is a clean space. An unfinished apartment (shell condition) lets you control the quality of materials from the very start and choose the interior style you have always dreamed of: from a cosy loft to refined classicism.

  • Open-plan layout — no load-bearing walls inside
  • Screed, heating, windows, electrics to the floor
  • Ceilings 3 m — space for any interior

Quiet and warmth

Windows feature energy-saving insulated glass units. Simply put: an ultra-thin coating on the glass reflects heat back into the apartment in winter and keeps the summer heat out. Radiators heat the home, not the street; the air conditioner works less — bills are noticeably lower. Double-chamber glazing also dampens sound waves: it is quiet inside, however noisy the day beyond the window.

  • Energy-saving glass: keeps the heat in winter, the cool in summer
  • Pay less for heating and air conditioning
  • Double-chamber glazing unit and 40 mm profile — quiet in the apartment
05 / Section

High-qualityceramic brick

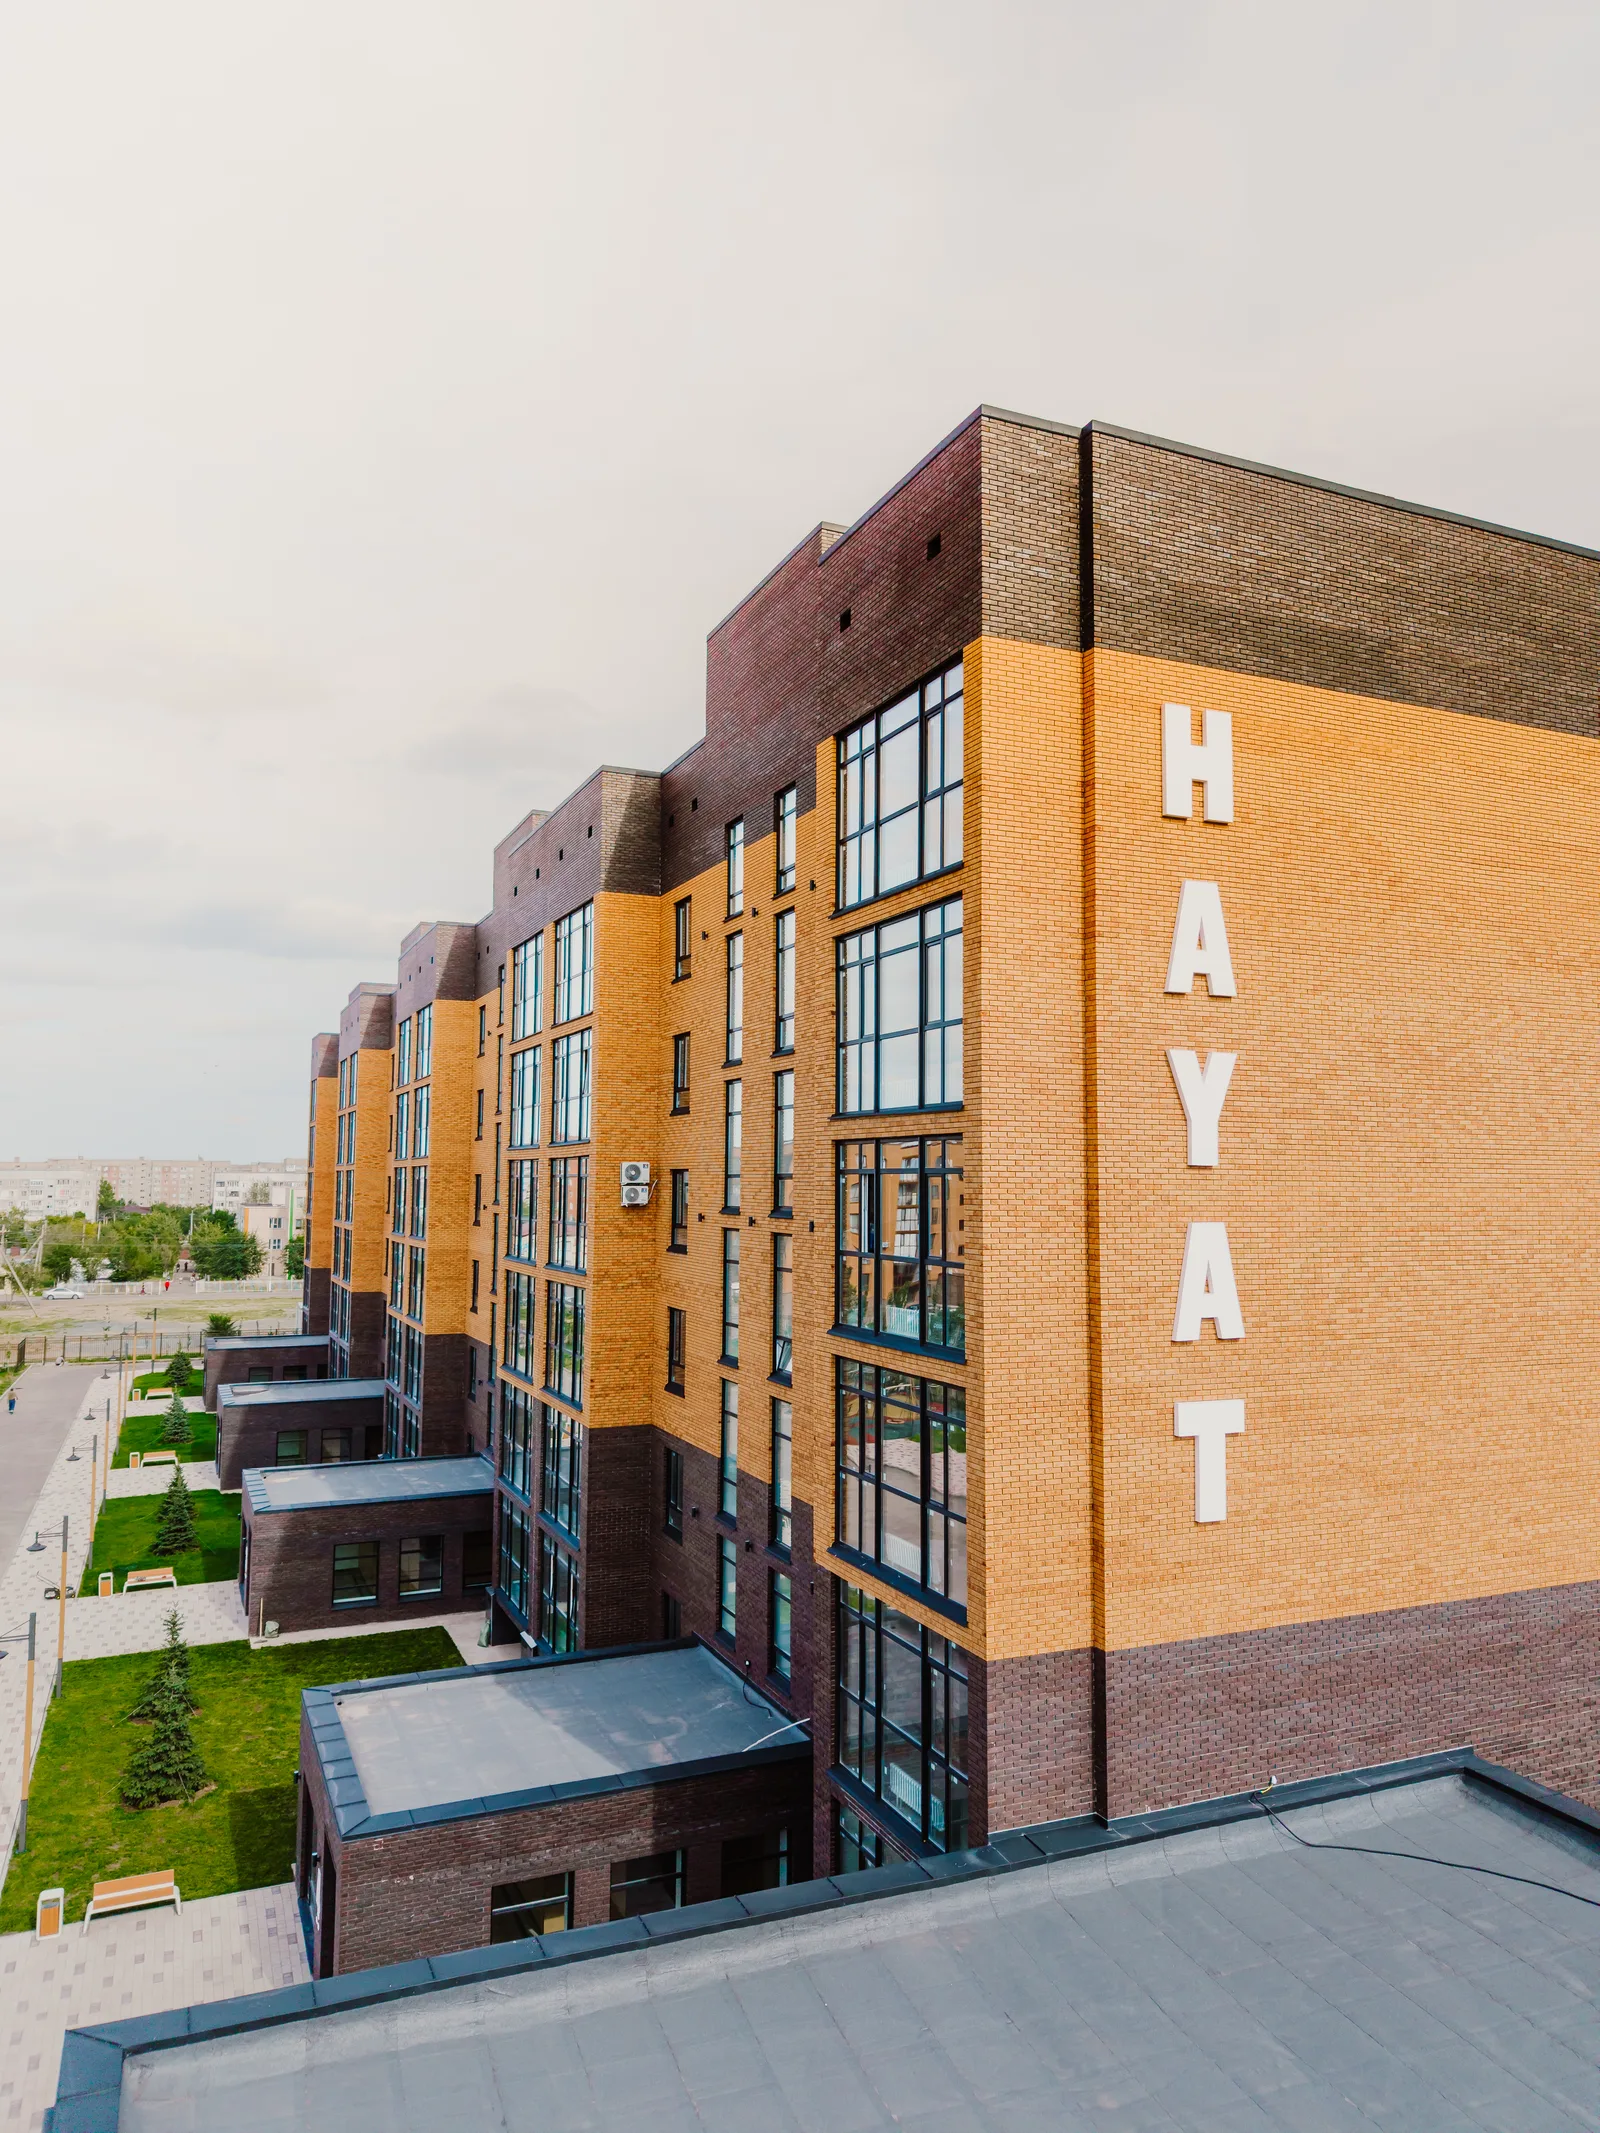
HAYAT Residence façade by day HAYAT Residence façade with lighting
Gable end with HAYAT signage
Façade by day
Клинкерный кирпичAmber and graphite brick
Façade lighting

Status in every detail

The facade of our complex is fully clad in natural ceramic brick in two noble shades: warm amber across the main field and deep graphite on the ends of the sections and the parapets. The plinth is finished in marble. Unlike ordinary plaster, these materials do not fade in the sun, crack in frost or require cosmetic facade repairs. The building will keep its impeccable original look for decades.

Architecture of light

Panoramic glazing in stylish dark frames with elegant, closely spaced glazing bars — an architectural adornment of your apartment. Combined with three-metre ceilings, these grand windows fill the entire depth of the room with light from dusk till dawn. The space expands visually, creating a sense of boundless freedom, airiness and a distinctive comfort in any season.

Lighting design as a calling card

Night lighting here is a full element of facade art. Directed beams emphasise the texture of the ceramic brick, creating a mesmerising play of shadows and declaring the high status of the complex even in the dark.

06 / Section

A safe courtyard,where you will want to stay

The inner space of the complex is fully protected from unauthorised access and outside vehicles. Infrastructure for car owners includes both street-level parking and a guarded underground parking.

  • Gated groundsA private, welcoming courtyard, sheltered from prying eyes and passers-by
  • Video surveillanceHigh-resolution cameras and live access from your phone
  • Modern children’s playgroundRomana equipment to international safety standards
  • Sports courtWorkout area and basketball hoop
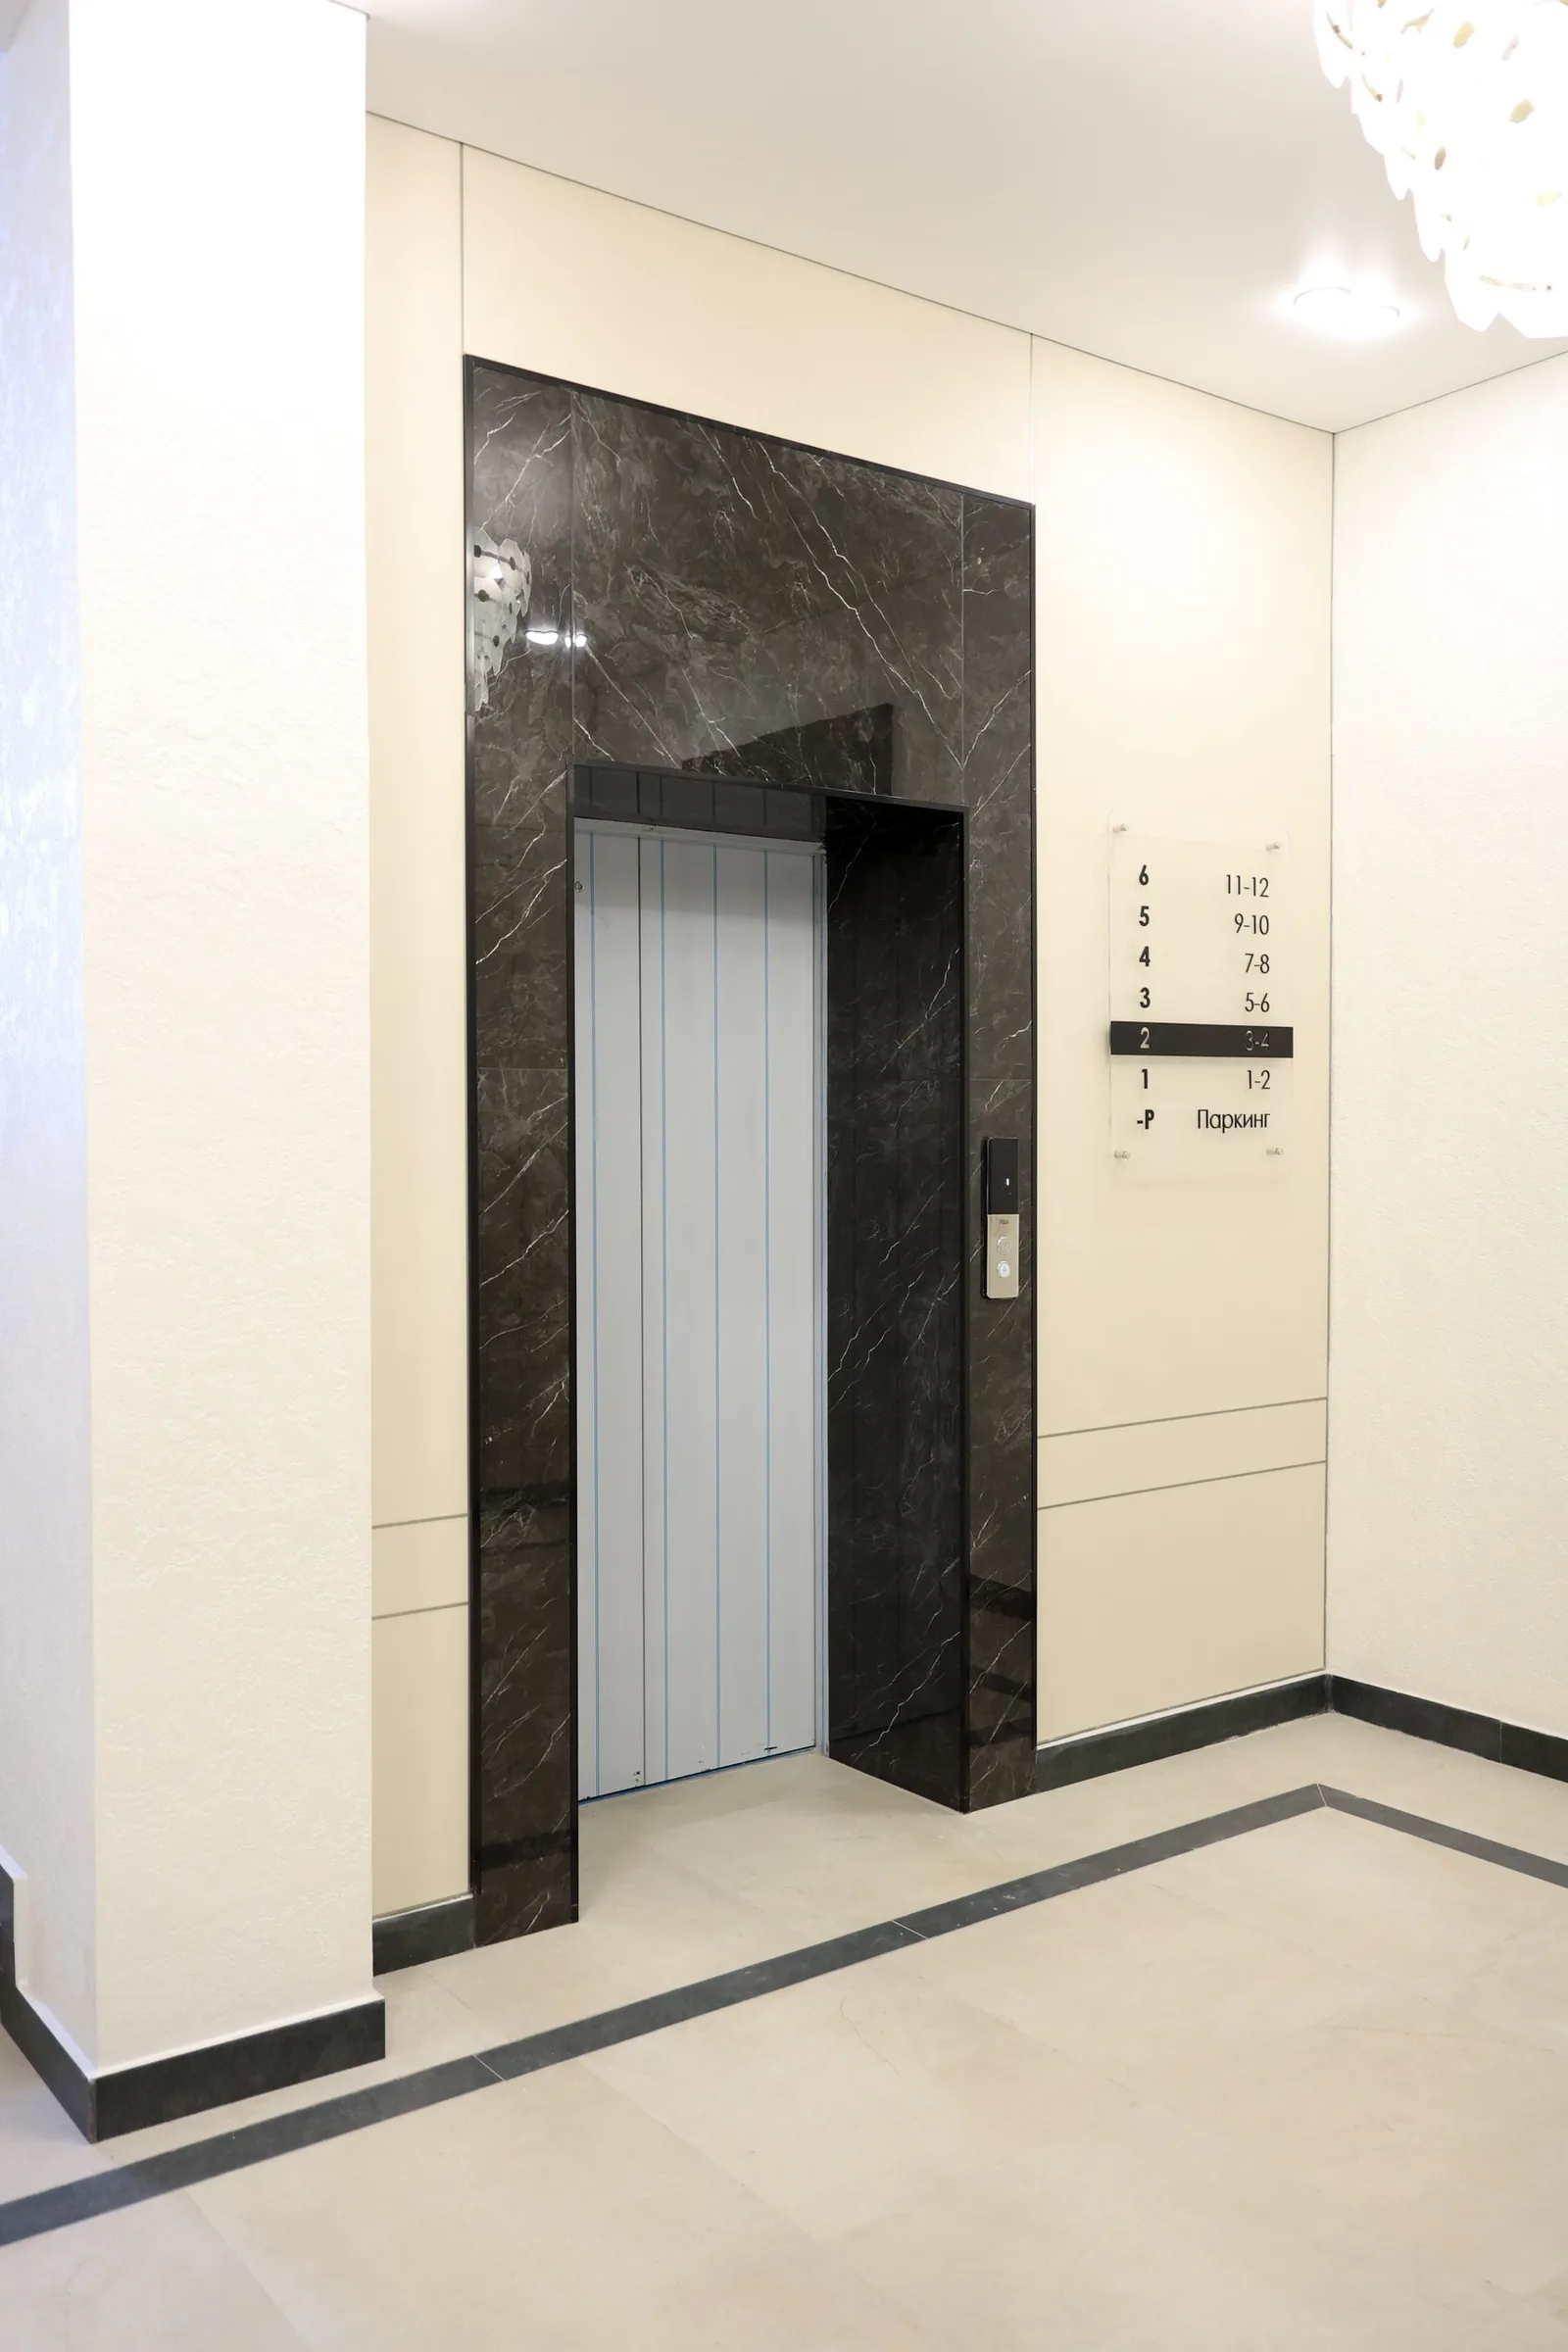
  • Underground parkingLift from parking straight to the residential floor
  • EV charging80 kW station on the grounds
  • Storage rooms on each floorSpace for seasonal items outside the apartment
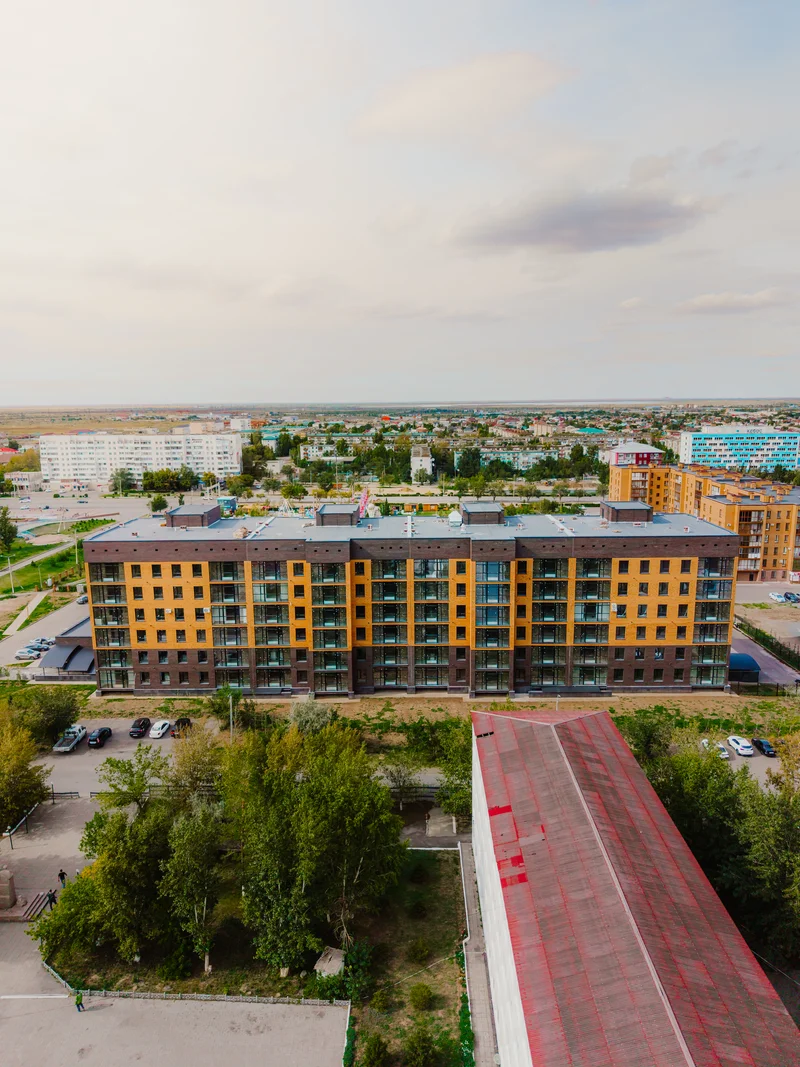
Aerial footage
Courtyard in the eveningpath lighting, playgrounds, lawns
80 kW

Electric vehicle charging

The station is right in the courtyard. Arrive, plug in and go upstairs — no need to search the city for a charger.
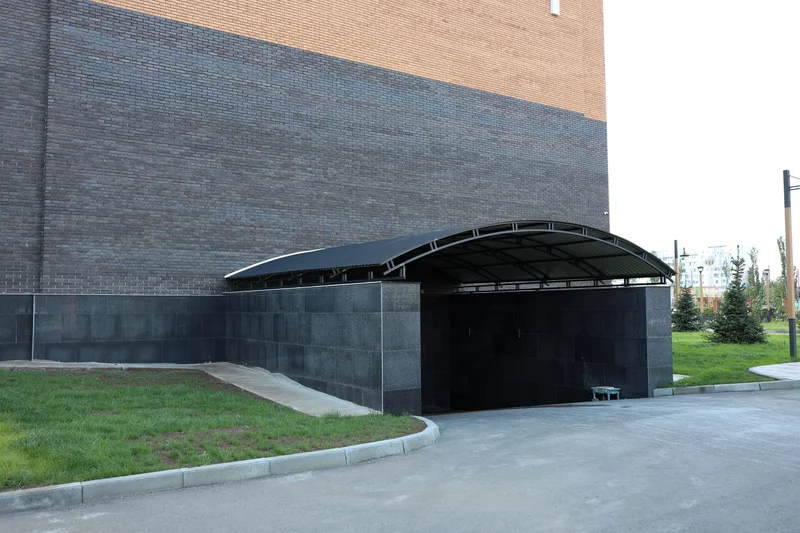
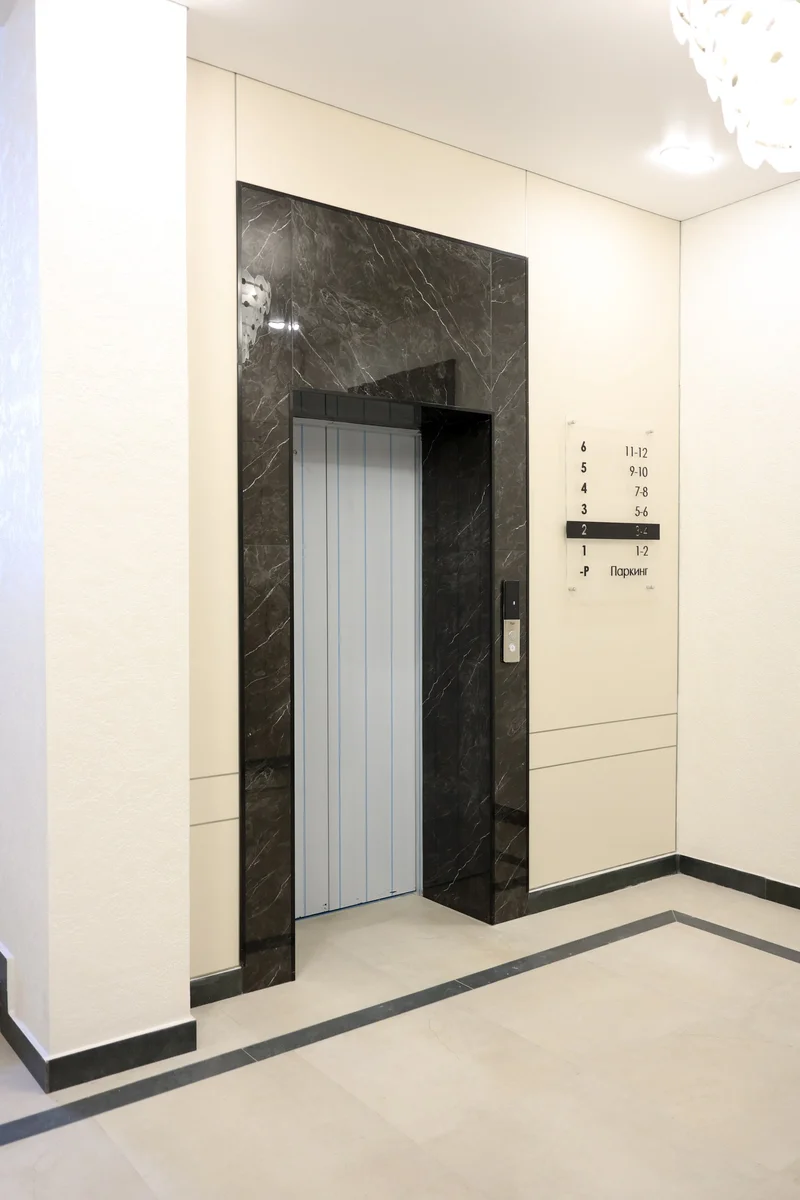
Entrance to underground parking −1 floor Lift from parking to residential floor

Underground parking

Heated underground parking with direct lift access to your floor ensures absolute comfort in any weather. In winter you will not have to scrape ice from the windows, and in summer the car stays pleasantly cool.

Swipe sideways
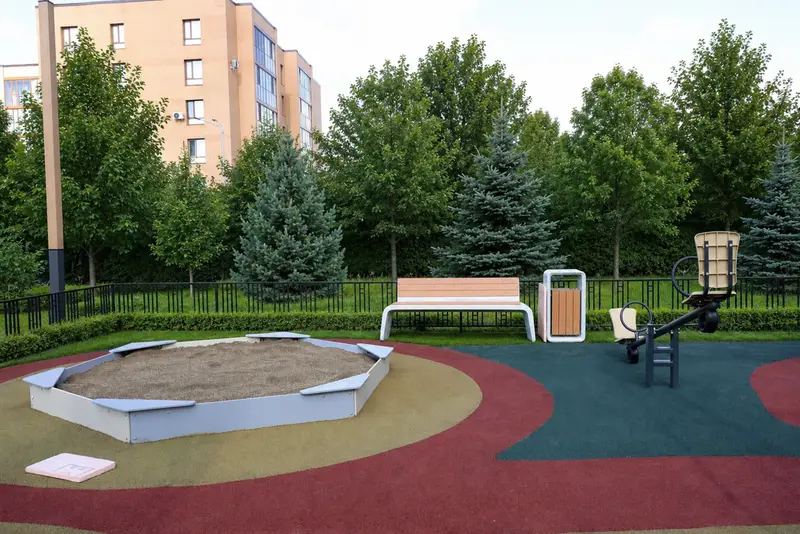
Sports court
Children's playground
Landscaping and pathways
Courtyard at night from above
On the ground floor of the building
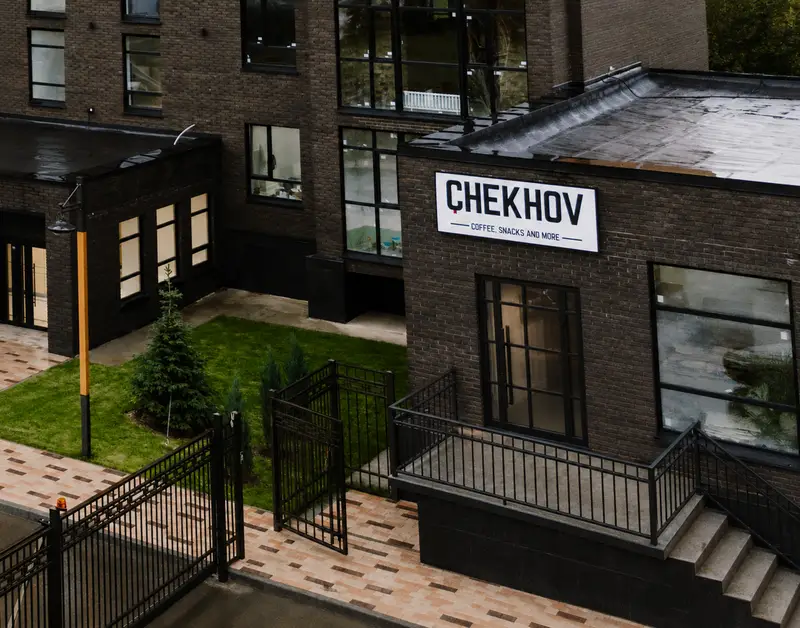
CHEKHOV
Coffee, snacks and more

CHEKHOV is not a kiosk or a pavilion, but a full café right in the building: a hall, a children's playroom and a separate VIP room for meetings. Gastronomic pleasure in every dish: fresh pastry in the morning, breakfasts, lunches and coffee you need not fetch from across town. This is where your proper morning begins — a couple of minutes from the entrance, on private grounds, without the rush and with no need to get behind the wheel.
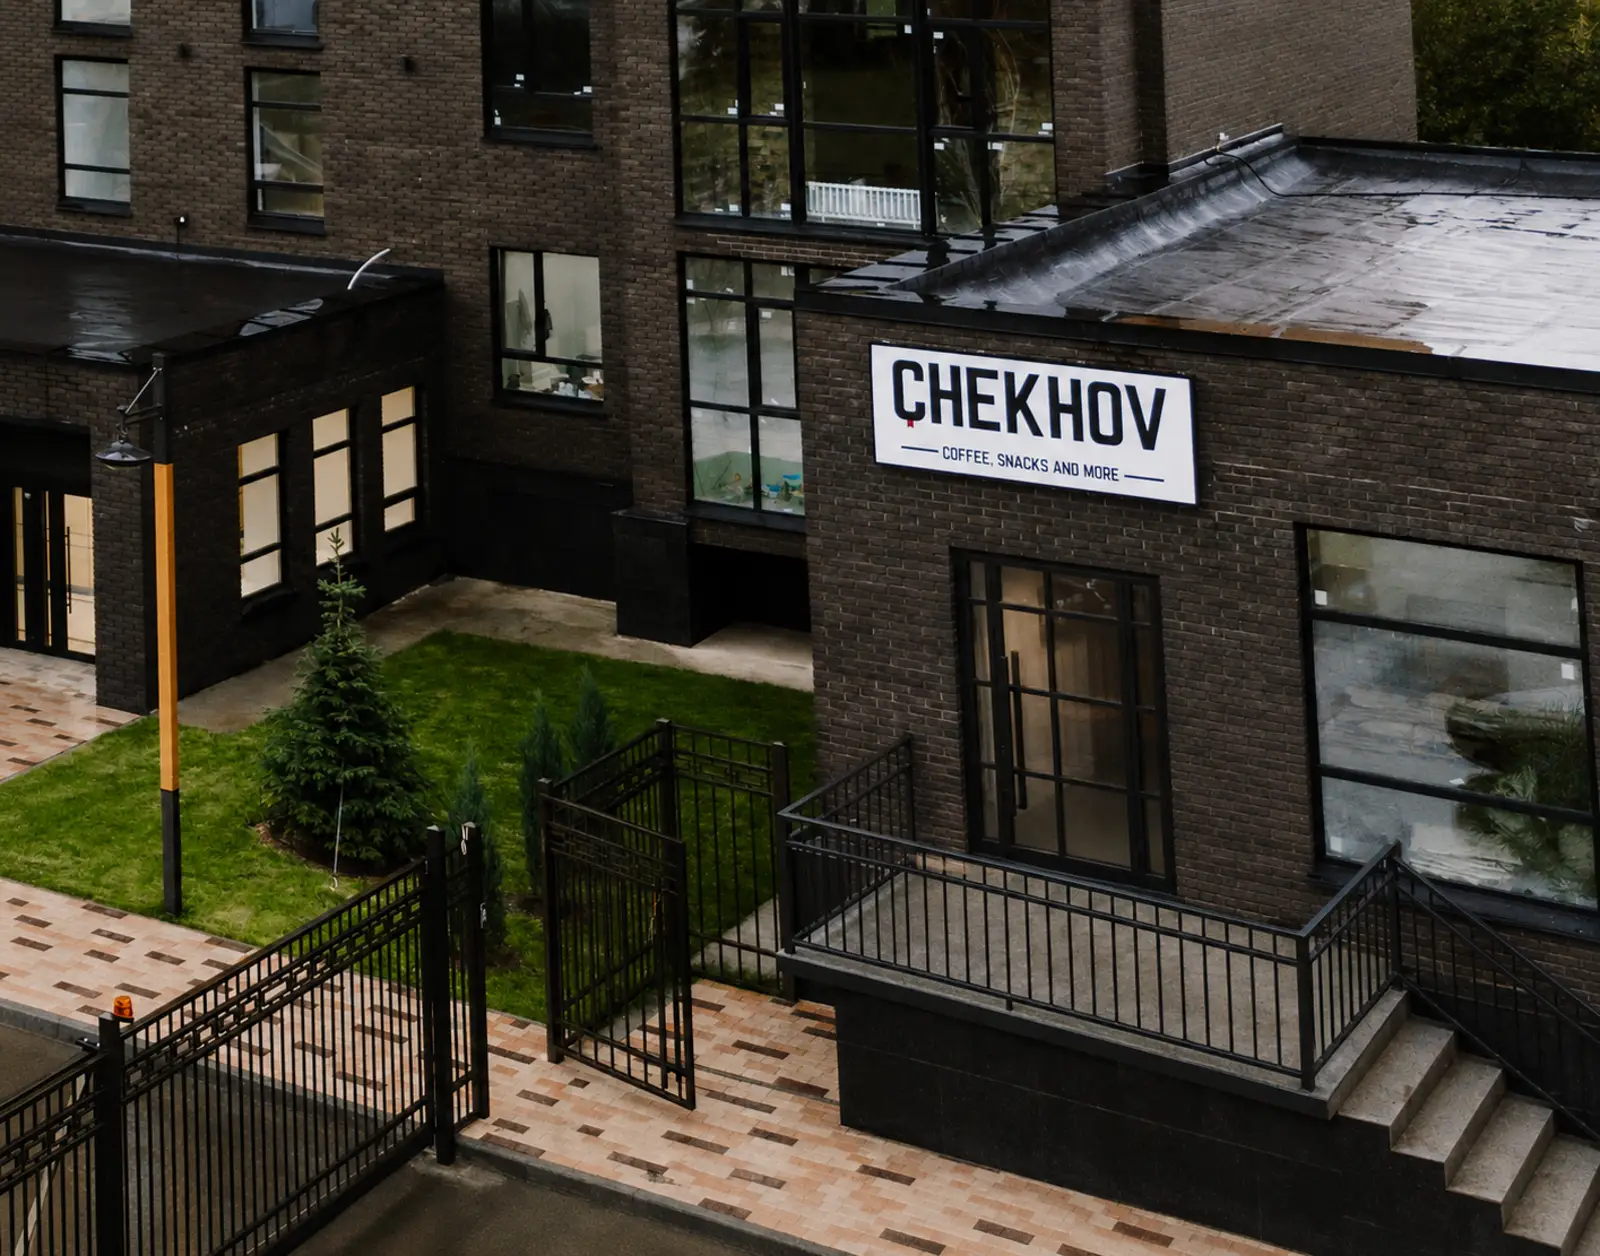
Enquire about the café
CHEKHOV café
08 / Section

Home beginswith the entrance

Swipe sideways

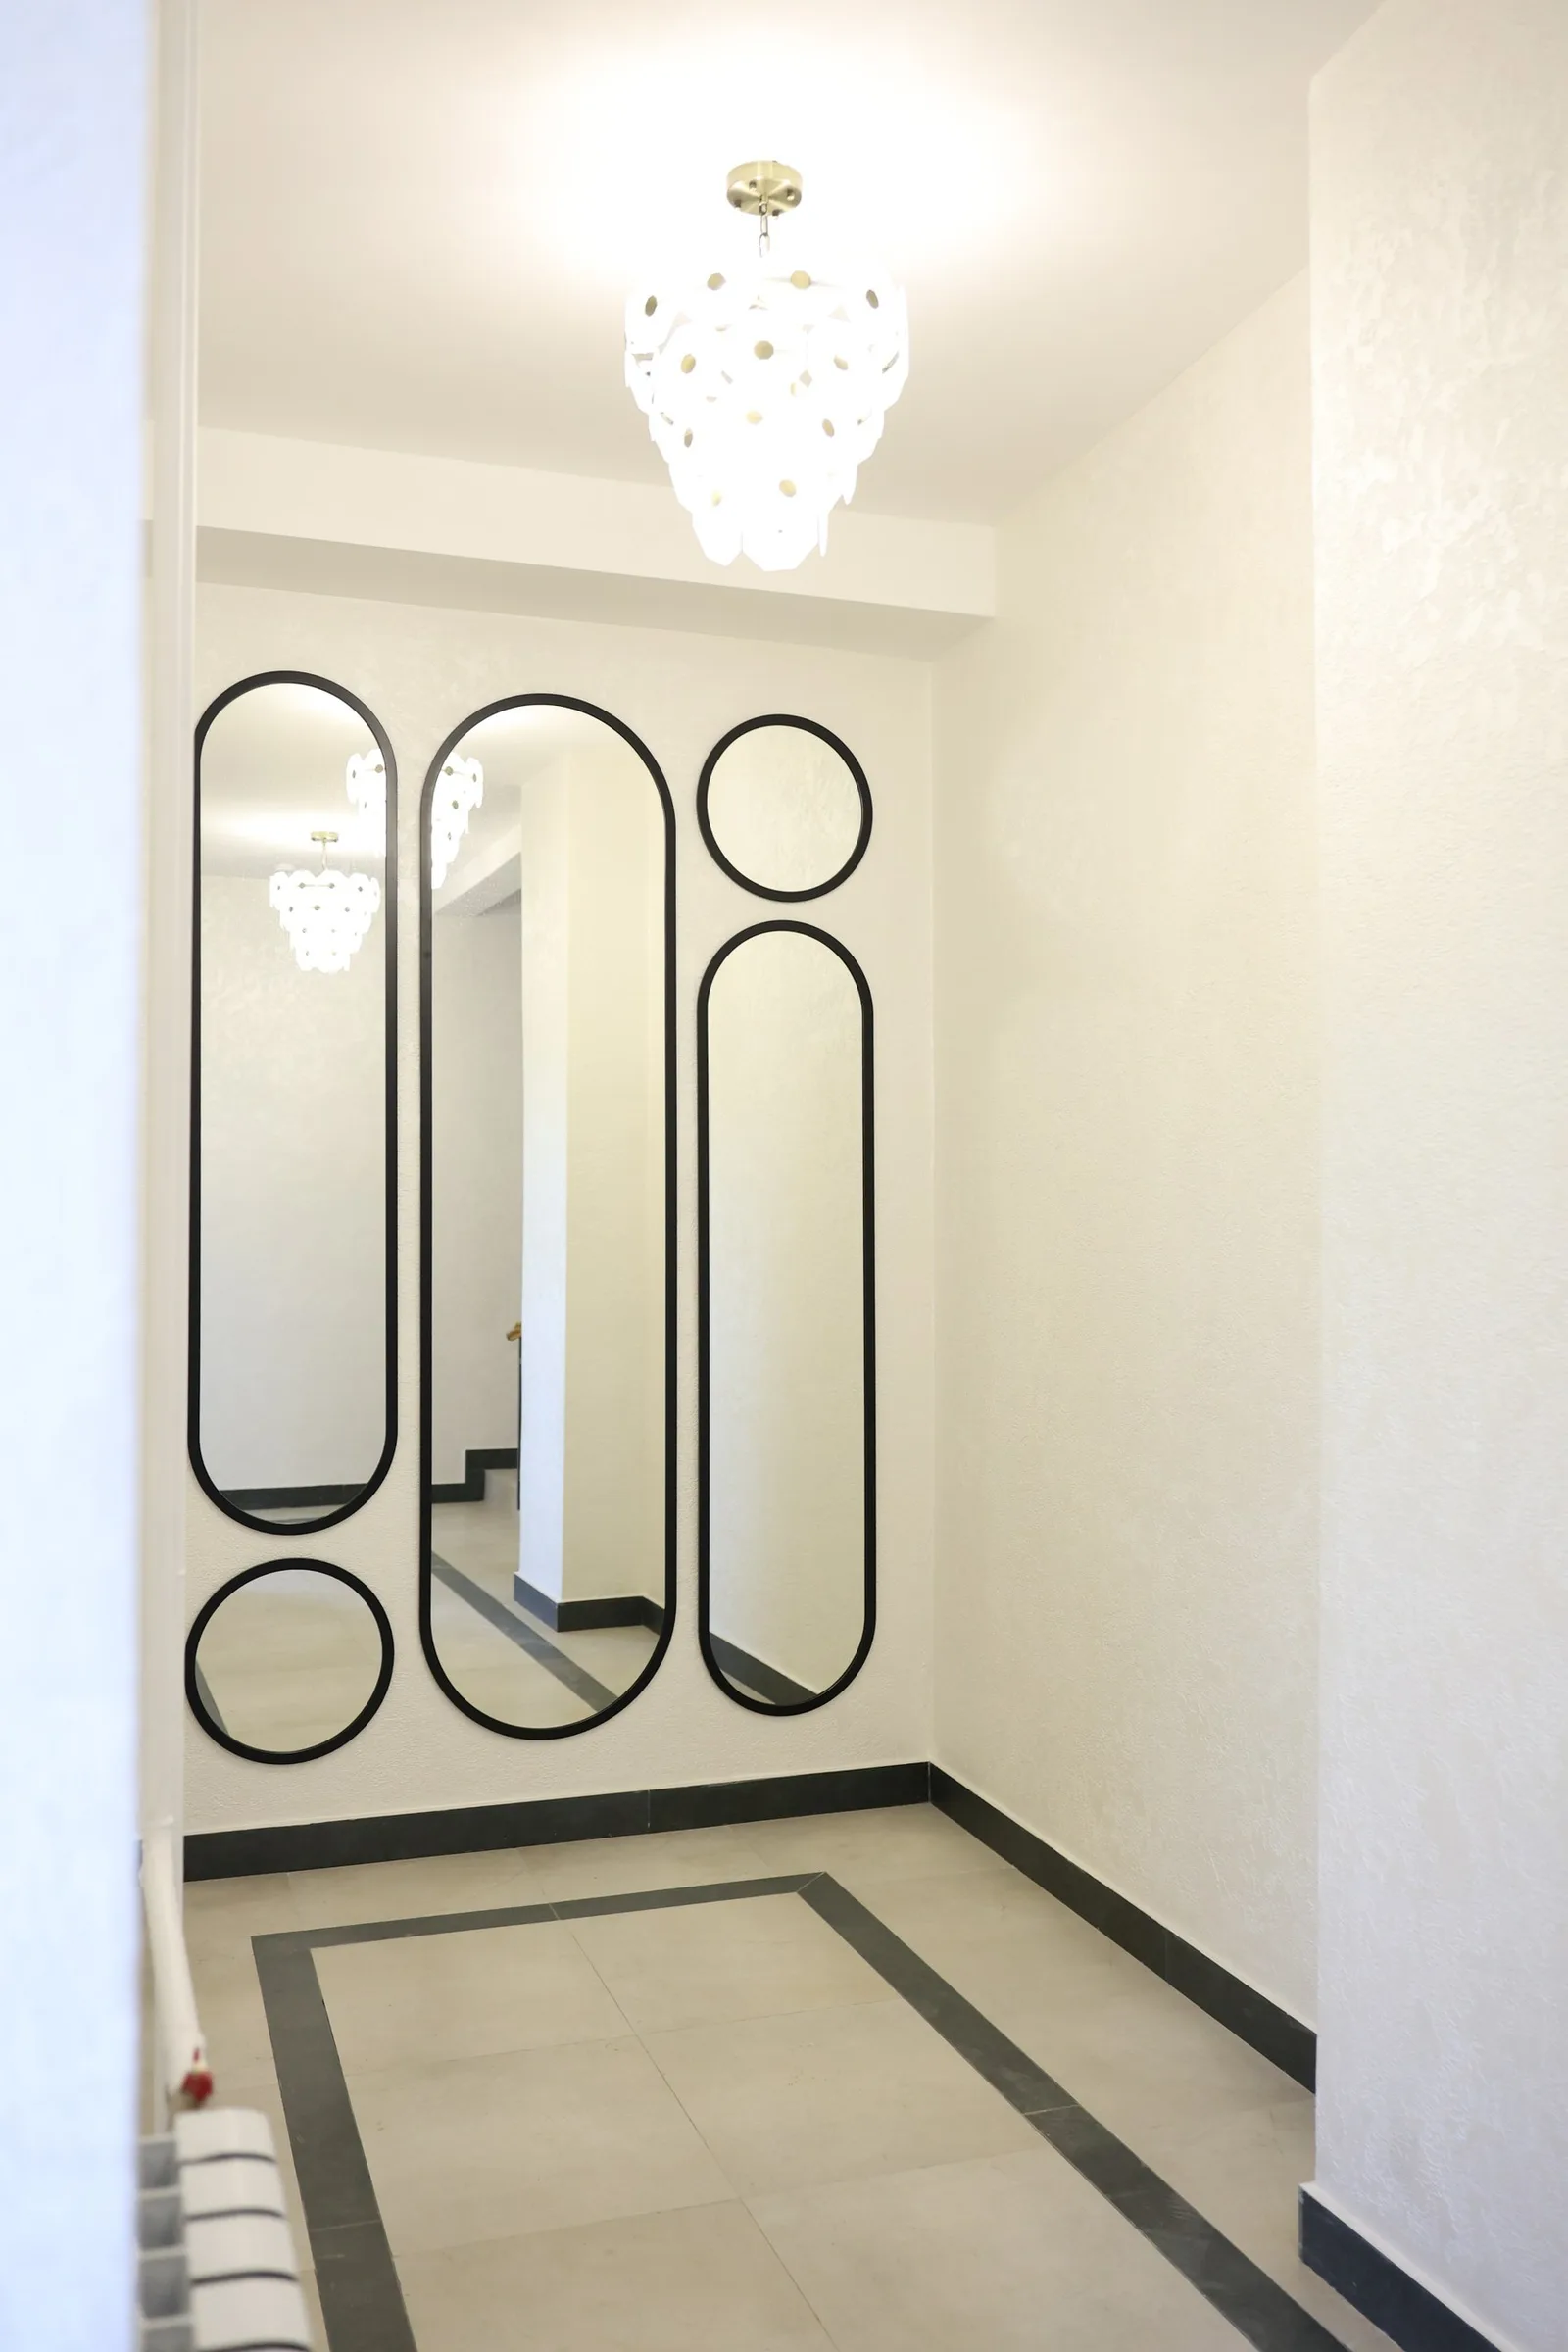
Designer entrances, contemporary finishing and a thoughtfully designed entrance lobby
Входная группаEntrance lobby with mirrors
Лифтовый холлMarble lift lobby

Security and access

Modern technology makes the complex’s security unobtrusive and impeccable.

  • IP intercomThe complex’s entrance lobbies are equipped with IP intercom systems — for uncompromising security and remote access control.
  • Biometric smart locksApartments are equipped with biometric smart locks: instant unlocking by fingerprint, code or RF card, and remote control. You can easily check who has arrived and open the door for guests or a courier even when you are not at the complex.
  • Video surveillanceHigh-resolution cameras provide round-the-clock streaming from the entire grounds. Full online access to the cameras via a mobile app: wherever you are, your courtyard and your home are always at your fingertips.

The building is commissioned — you can view an apartment today

Not a render and not a construction pit. Come, walk through the lobby, go up to the floor, see the view from the window.

09 / Section

Purchase termsfor completed homes

The building is commissioned, so the transaction is simple: choose an apartment, choose a convenient payment method and receive the keys.

01

In full, at once

A direct contract with the developer Gidroprom LLP. The building has been commissioned; ownership is registered immediately.

The sales department will quote the exact amount
02

With a mortgage

We work with partner banks.

Banks and rates — from the sales department
Exact terms — from the sales office

Programmes, rates and payment schedules are updated. Leave your number — we will send an up-to-date calculation for the selected apartment.

10 / Section

The city nearby,noise — far away

Ekibastuz, Academician Mardenov Boulevard, 24

  • CHEKHOV Caféin the building, ground floor
    1 min
  • Baiterek Squareacross the road from the building
    2 min
  • City Cultural Centre Önercity cultural centre
    3 min
  • Children's playgroundsin the courtyard
    2 min
  • Underground parkinglift to residential floor
    1 min
  • EV charging80 kW, on site
    2 min
  • Green spacewalking paths in the courtyard
    3 min

Straight-line distances from the building. Hover over a point on the map — we'll show you what it is.

Have questions?

Our specialist will contact you
shortly

Enter your phone number
Thank you! Your request has been received — a manager will contact you.
Unable to send. Please try again or call us.
+7 775 333 30 14 WhatsApp
Ekibastuz, Academician Mardenov Boulevard, 24
Daily 9:00 — 20:00
Call