September 2, 2026 · 5 min read
Open-Plan Apartments: Pros, Cons, and How to Shape the Space
An open floor plan gives you control over the space, but not over codes or the renovation budget. We cover the advantages, drawbacks, and how to use an unfinished apartment.
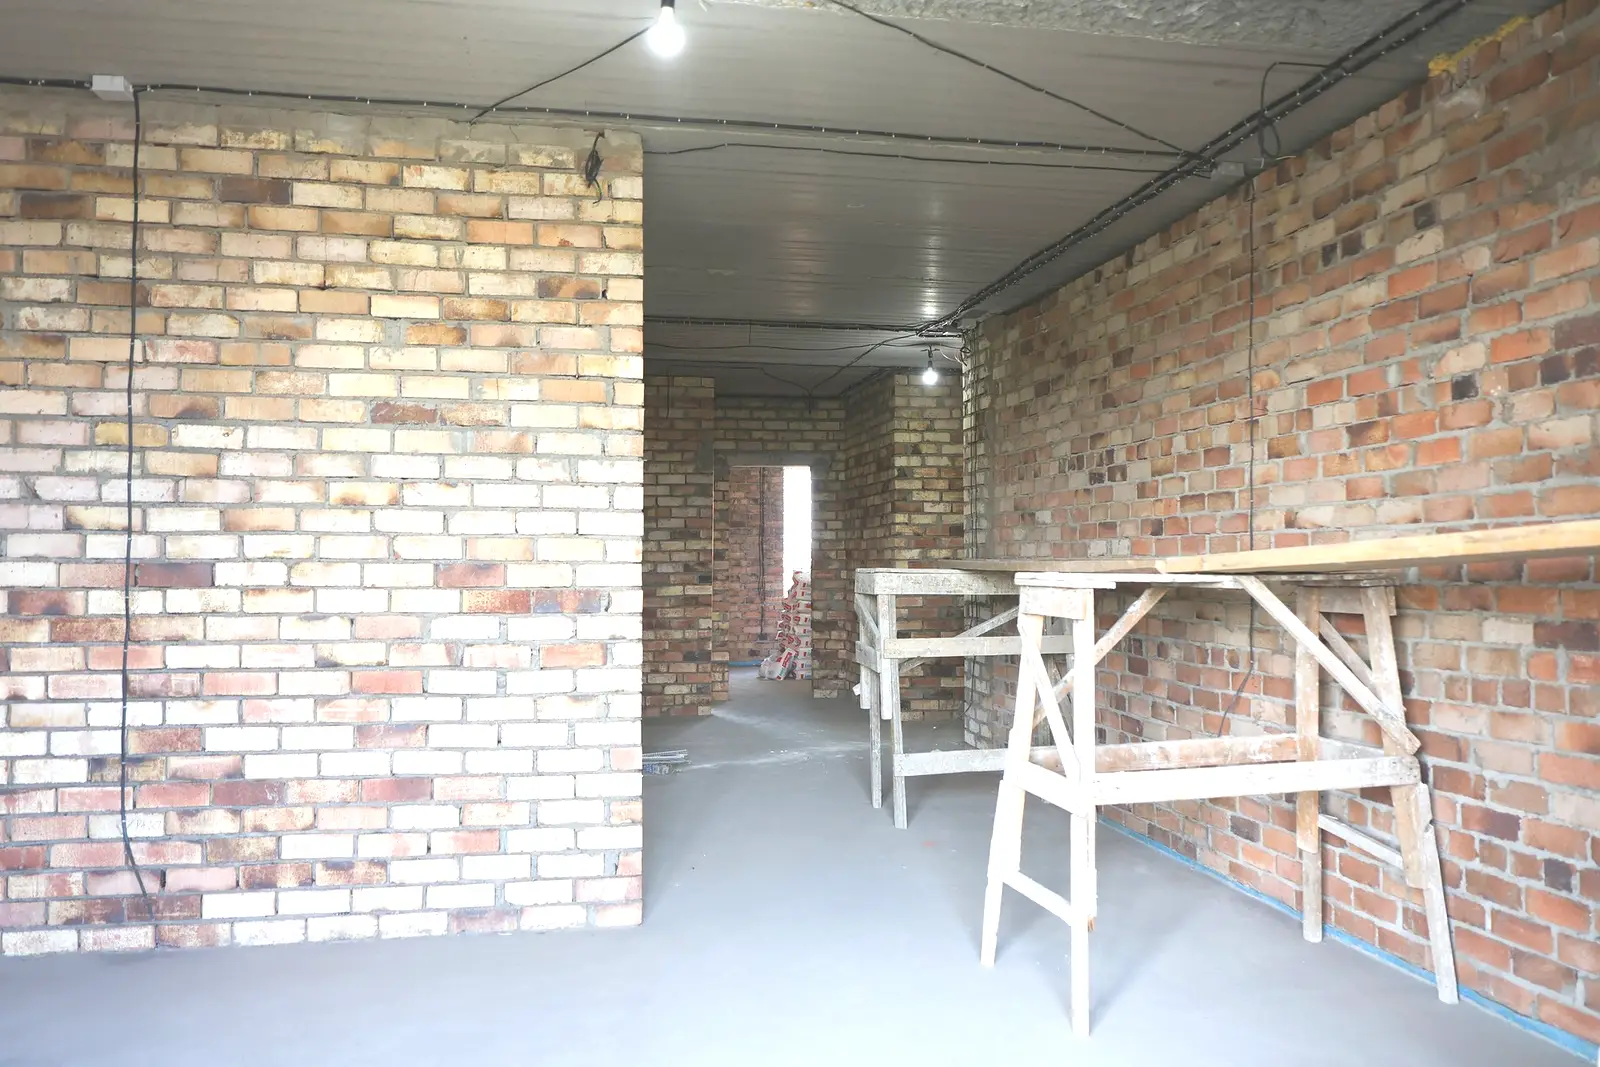
An open floor plan is not a brochure phrase—it is a sales format. You receive the apartment outline, the risers, and the wet zones; you cut the rooms yourself. Convenient if you understand the limits. Expensive if you put walls up by eye. Below: what an open-plan apartment gives you, where it ends, and how to use the volume when you have an unfinished apartment.
What an open-plan apartment means
In a fixed layout, the developer has already placed the partitions: bedroom, corridor, a niche for a wardrobe. An open-plan apartment is an open volume inside the load-bearing structure. Kitchen and bathrooms sit on the engineering shafts. The remaining walls are yours: put them up, shift them, or leave them out altogether.
Freedom is not anarchy. Load-bearing walls, ventilation ducts, fire codes, and daylight requirements have not gone anywhere. Moving a kitchen into a living room, combining a bathroom with a corridor, cutting an opening in a load-bearing wall almost always require a project and approval. Sometimes it is simply not allowed.
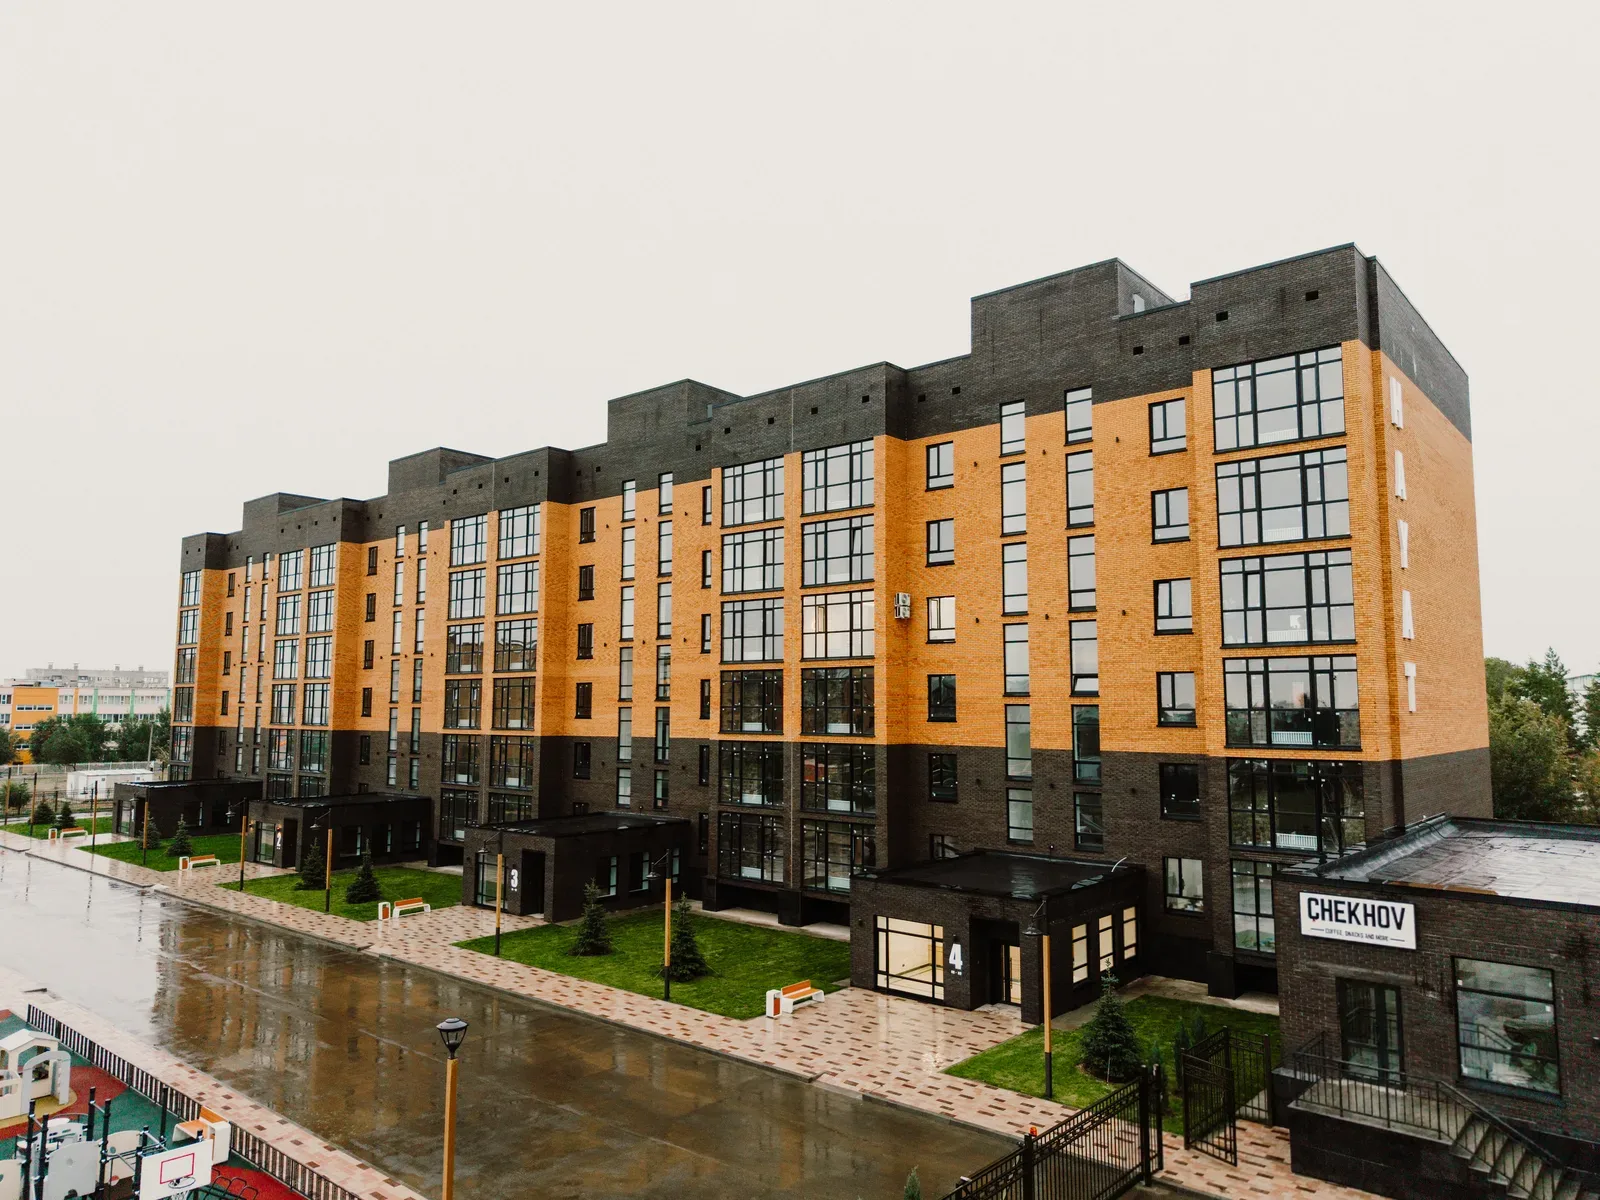
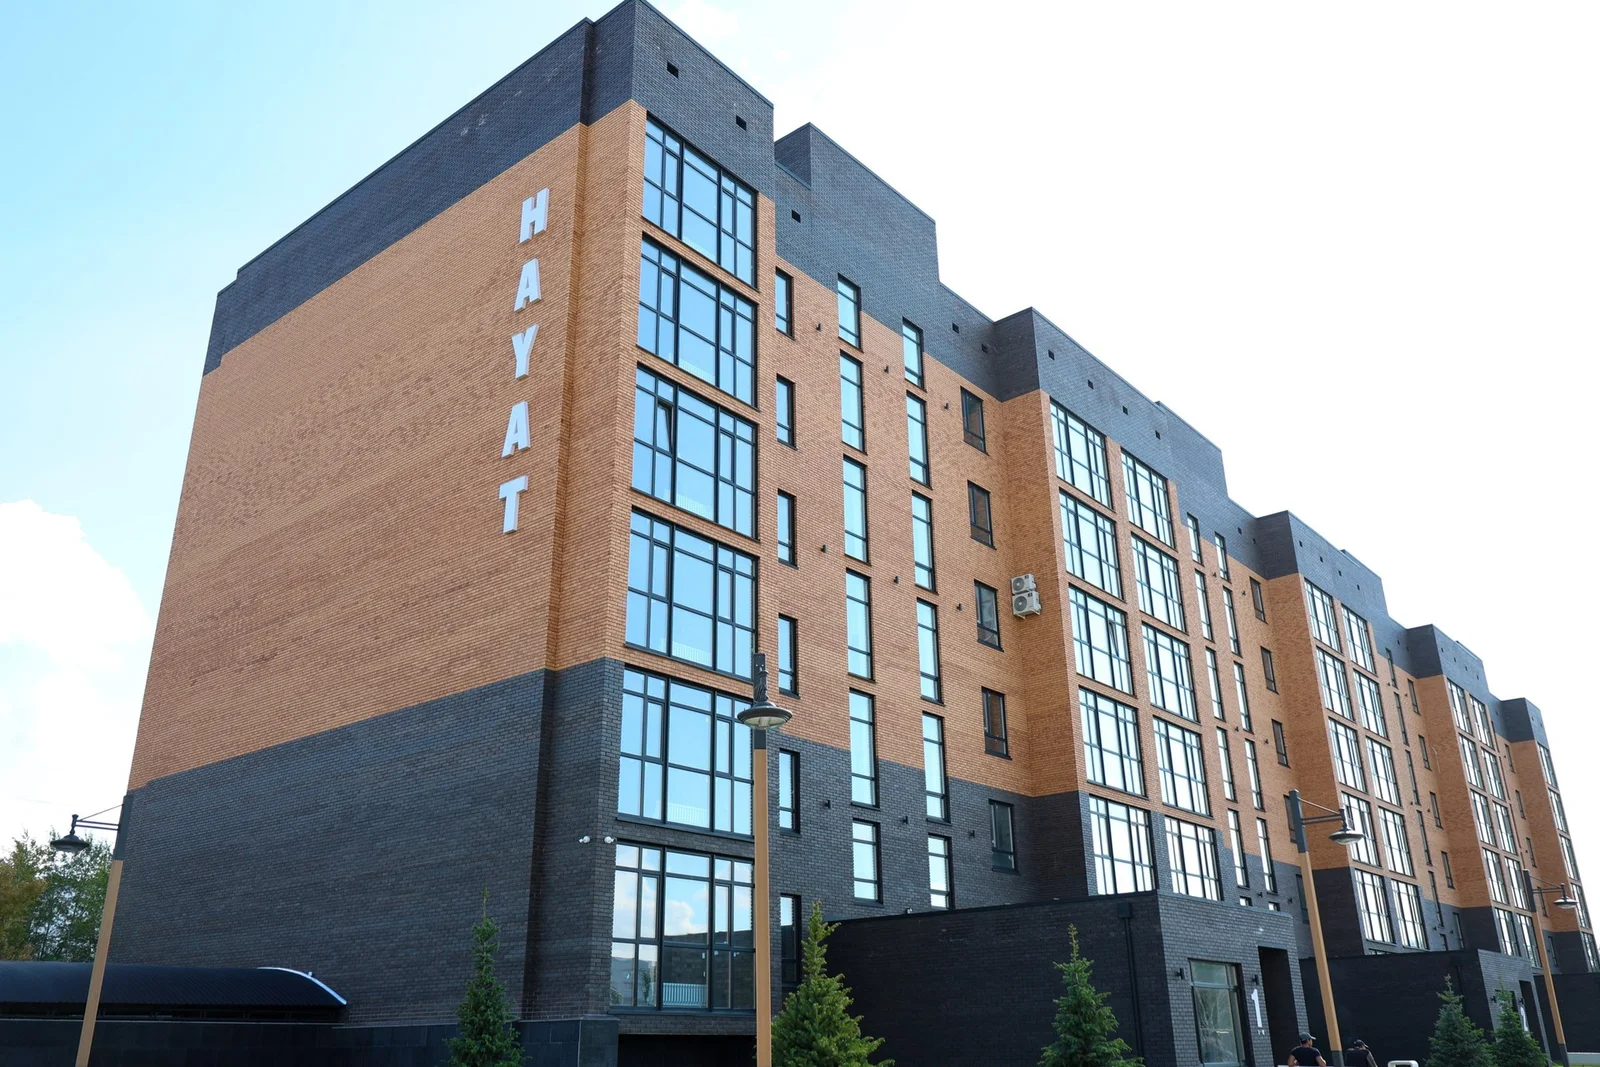
The format is more common in business class: larger areas, better light, higher ceilings. At HAYAT Residence in Ekibastuz, at 24 Academician Mardenov Boulevard, apartments of 112–190 m² come with an open floor plan and no finishes, 3 m ceilings, and panoramic windows with energy-saving glass. The building is commissioned and occupancy is under way—this is completed housing, not a construction pit. At that scale the logic of zoning is easy to see, even if you are looking at another complex.
Advantages: why this format is chosen
- A layout around your life. A couple needs a large kitchen-living room and a study. A family needs separate bedrooms and a laundry. A typical floor plan rarely covers that in one go.
- Light works for the plan. Panoramic windows are wasted if you cut them off with a narrow corridor. An open plan lets you pull the living room to the façade.
- You do not pay for someone else’s walls. You do not demolish extra partitions or haul away debris “for someone else’s project.”
- Services on the first pass. Underfloor heating, air-conditioning runs, low-voltage, and lighting go in before the screed. Inside finished walls, that costs more.
- Storage from the start. Walk-in closets, niches, and storage rooms on the floor take the pressure off the living rooms.
A height of 3 m gives you room for a shadow gap and bulkheads without a dropped-ceiling effect.
Drawbacks they stay quiet about at the viewing
An unfinished apartment looks like good value at the start. The full price appears when you add up the screed, electrics, partitions, soundproofing, doors, and finishing.
- A renovation from scratch. That is months of work and supervision of concealed stages, not “sticking on a skirting board.”
- Approvals. Permanent partitions and a shift of wet zones mean a project. Without it, you risk a refusal to register the reconfiguration and problems when you sell.
- Acoustics. Open space without proper walls turns the apartment into a resonator. A bedroom should be a room, not a zone behind a curtain.
- Zoning mistakes. A bedroom by the front door, a kitchen without daylight, a long corridor “so everyone has enough”—common missteps.
- The risers do not move. Running drainage across the entire apartment is possible only with a project, and it is not always worth it.
An empty volume hypnotizes: on paper, one more room always fits. In furniture, it does not.
Furniture to scale first, then partitions. The reverse order is the most expensive mistake of an open floor plan.
How to use the layout
Do not start with a tile catalogue. Start with functions and routes.
- A list of zones: sleep, food, guests, work, children, laundry, storage. Cross out what you do not need.
- Routes: street — entrance hall with a mud zone — kitchen; guest bathroom closer to the living room; bedrooms farther from the entrance.
- Light: daytime zones toward the windows, wardrobe and laundry deeper in.
- Keep wet zones by the risers. Any shift—only with an engineer.
- Build bedroom walls as a sound-insulating sandwich, not a thin block “so you do not eat up the metres.”
- Run electrics and internet before the screed: sockets by the bed and the desk, dedicated lines for the kitchen and air conditioners.
Panoramic energy-saving windows reduce heat loss, but it is always colder by the glass. Allow for a convector or underfloor heating at the glazed wall—otherwise the living room will be beautiful and chilly.
The building’s infrastructure changes the plan inside. A lift from underground parking to the residential floor lets you make the entrance hall more compact. A closed courtyard without cars and storage rooms on the floors take dirt, sport, and seasonal things out of the apartment. HAYAT Residence has this: parking with a lift to the floor, a closed courtyard, storage rooms, CCTV with online access, IP intercom, and smart locks. You need fewer service metres inside.
Zoning table and checklist
A guide for 110–190 m². Not dogma, but a check that you are not arguing with yourself.
| Zone | Where to place it | What to avoid |
|---|---|---|
| Kitchen-living room | Toward the windows, next to a riser | A windowless corridor and a kitchen without light |
| Master bedroom | Quiet part, farther from the entrance | A wall against the lift without insulation |
| Children’s room or study | With a window and a separate door | A walk-through room |
| Guest bathroom | By the entrance, by a riser | Access through a bedroom |
| Storage | Entrance hall, walk-in closet, floor storage | Only open shelving in the living room |
Checklist before work starts
- There is a survey and a plan with load-bearing walls, shafts, and wet zones.
- It is clear what you can put up as partitions and what you cannot move.
- The full cycle is costed: shell, finishes, furniture, appliances, and a 15% reserve.
- A room scheme is chosen, not the formula “we will decide later.”
- Storage is allowed for: a cupboard at the entrance, a walk-in closet, space for a washing machine.
- Daylight is checked: where morning is, where evening is, whether the children’s room will end up in a dark corner.
- If you change the configuration—a reconfiguration project before the renovation.
- Concealed works and photo documentation are written into the contractor’s contract.
Unfinished apartment: what to do before finishes
An open floor plan and an unfinished apartment usually come as a pair. The plus: you do not knock off someone else’s tile. The minus: you are responsible for the floor build-up, the services, and the acoustics.
Before finishes, close the minimum: actual measurements, furniture layout to scale, floor soundproofing at least in the bedrooms, manifold water distribution, free ventilation shafts. Do not box in the shafts for the sake of a “flat ceiling.”
The CHEKHOV café on the ground floor, Baiterek Square across the road, and the Өнер City Cultural Center take some of the meetings and leisure out of the apartment. That is an argument not to split metres into rooms “just in case.” For apartments above public premises, allow separately for soundproofing.
An open floor plan pays off when you draw the life first, then the walls. An unfinished apartment gives you control over quality, but it asks for a project, a budget reserve, and discipline. Look at light, risers, storage, and acoustics—not only at “open metres.”
A living example of completed business class in Ekibastuz is HAYAT Residence: 6 floors, brick, 4 entrances, 60 apartments, developer Gidroprom LLP. Sales office: +7 775 333 30 14, phone and WhatsApp, daily 9:00–20:00. Website hayat-residence.kz.
Want to see an apartment in person?
The building is complete and occupied. We will show you layouts, floors and the view from the window — choose a convenient time.