August 27, 2026 · 5 min read
3-Meter Ceilings: What They Deliver in Real Life
High ceilings change light, air, and finishes. We unpack what 3-meter ceilings deliver in real life—and which measurements to take before you buy, in any home.
Ceiling height rarely tops the list. Buyers look at floor area, the district, the windows, the parking. Then they live there and notice something else: how the room gathers light, whether the ceiling bears down in the evening, where the wardrobe and the curtains actually go. In a brochure, “3-meter ceilings” sound like status. In daily life they are volume of air, proportions, and a margin for finishes. We unpack what high ceilings deliver in an apartment in practice—and which checks make sense in any city, not only in Ekibastuz.
2.7 Meters and 3 Meters—a Different Scale, Not “Slightly Higher”
In mass construction, 2.5–2.7 m from floor to slab is typical. Three meters is plus 30–50 cm. To the eye, a trifle—until you recast the cubic volume: in an apartment of about 120 m² the difference is tens of cubic meters of air. The room ceases to be a squat box. The gaze no longer meets a plane immediately overhead, the wardrobe no longer props the ceiling, and the walls read differently.
What you need is the clear height to the slab, not a figure “after the dream renovation.” Screed, underfloor heating, a stretch ceiling, and a bulkhead for the air conditioner easily take 7–15 cm. Off-plan, that comes to light too late. In a completed building without finishes, take a tape measure: at the window, at the riser, in the center, in the bathroom.
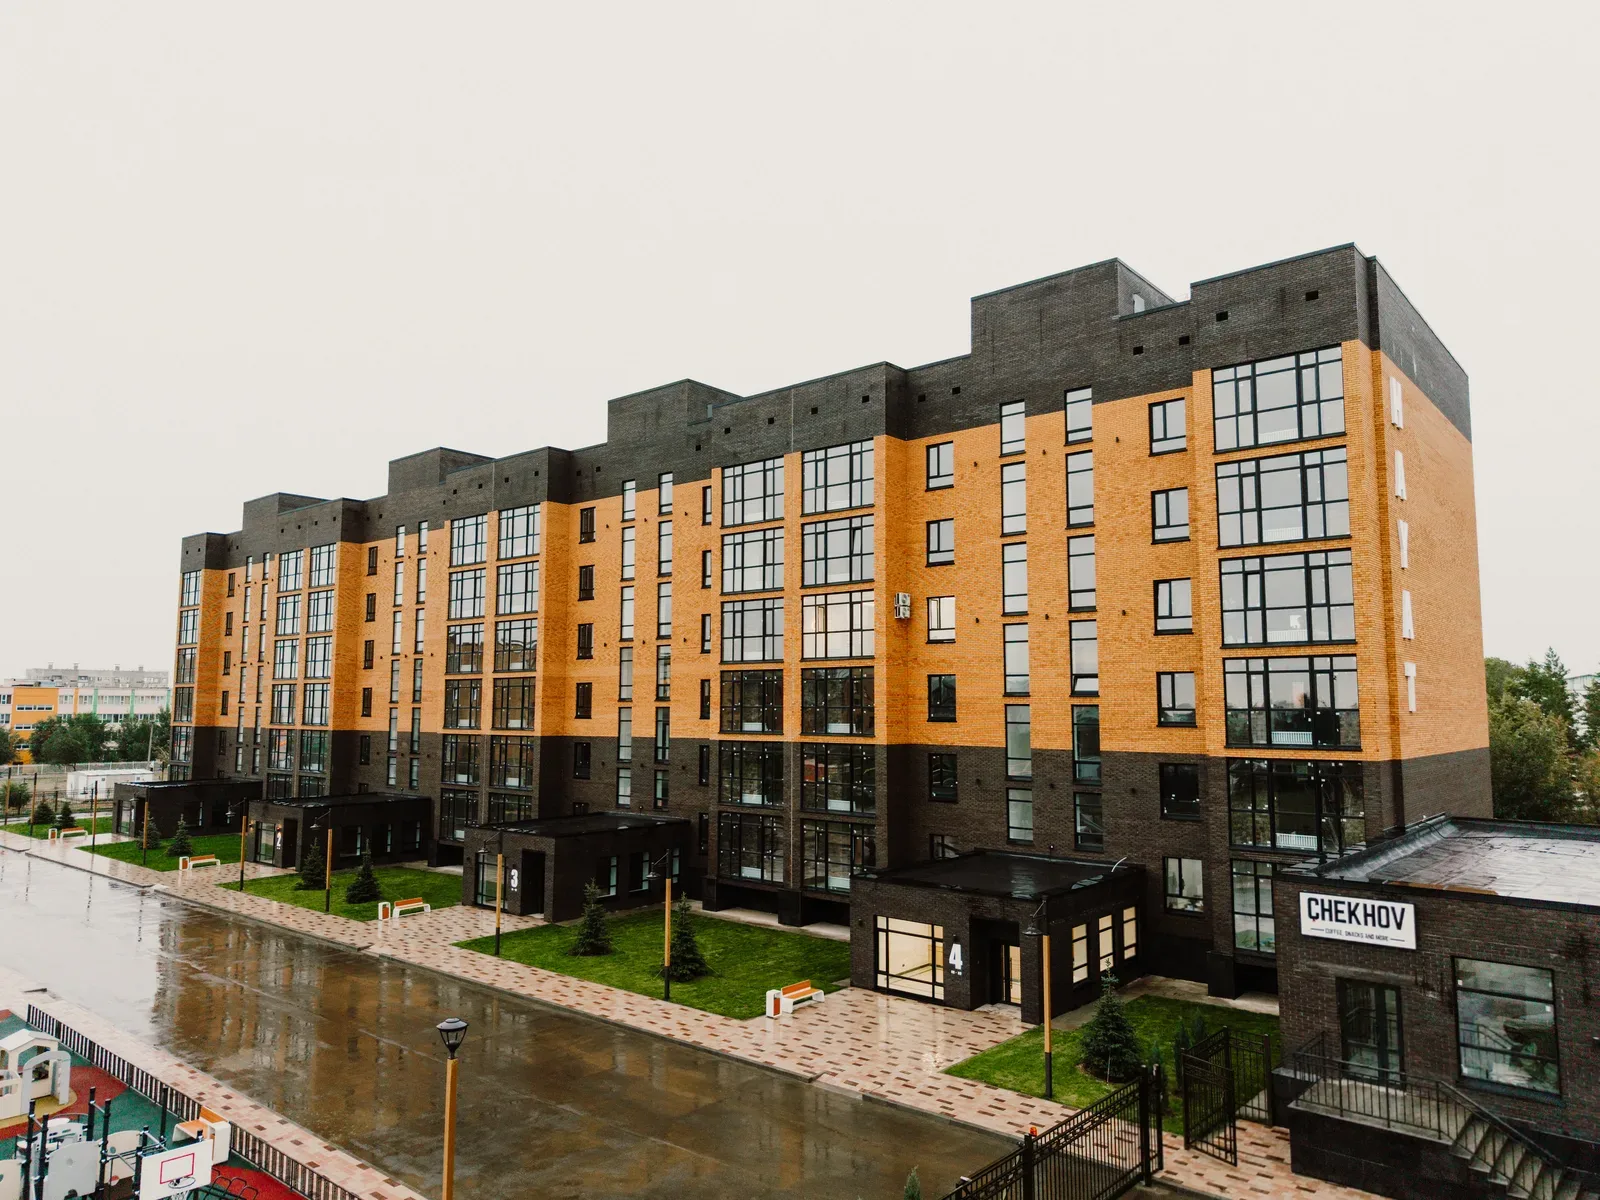
A business-class benchmark: at HAYAT Residence, 24 Academician Mardenov Boulevard in Ekibastuz, 3 m ceilings are set in a building already handed over, apartments without finishes. The developer, Gidroprom LLP, sells homes you can measure on site. The logic is the same everywhere: height is a parameter for the tape, not for faith in a brochure.
Light, Air, and Microclimate Every Day
High ceilings come into their own with the windows. Height gives a tall opening without the aquarium effect: wall remains above the glazing, the cornice sits as it should, light travels deeper. Floor-length curtains cease to be a truncated strip of fabric—drapery appears.
A large opening plus height is a thermal load. Sun in summer, losses in winter. Look past the slogan “panorama” to the insulated glass unit: energy-saving glass, junctions, reveals. At HAYAT, panoramic windows with energy-saving glass come with the three-meter height. That pairing is worth requiring in any comparable building.
Air volume smooths daily life. A kitchen-living room fills with smells more slowly; the air conditioner can do without an icy jet on the sofa. In winter a tall room need not be colder than a low one if walls and windows are assembled honestly. Brick with a clinker façade and a substantial plinth is more predictable here than a thin curtain wall—that is no longer the ceiling, but a neighboring decision without which height works less well.
Three meters is not a chandelier and not a “wow” at the entrance. It is a reserve of air and light that finishes do not fully destroy.
Layout and Finishes: Where Height Works
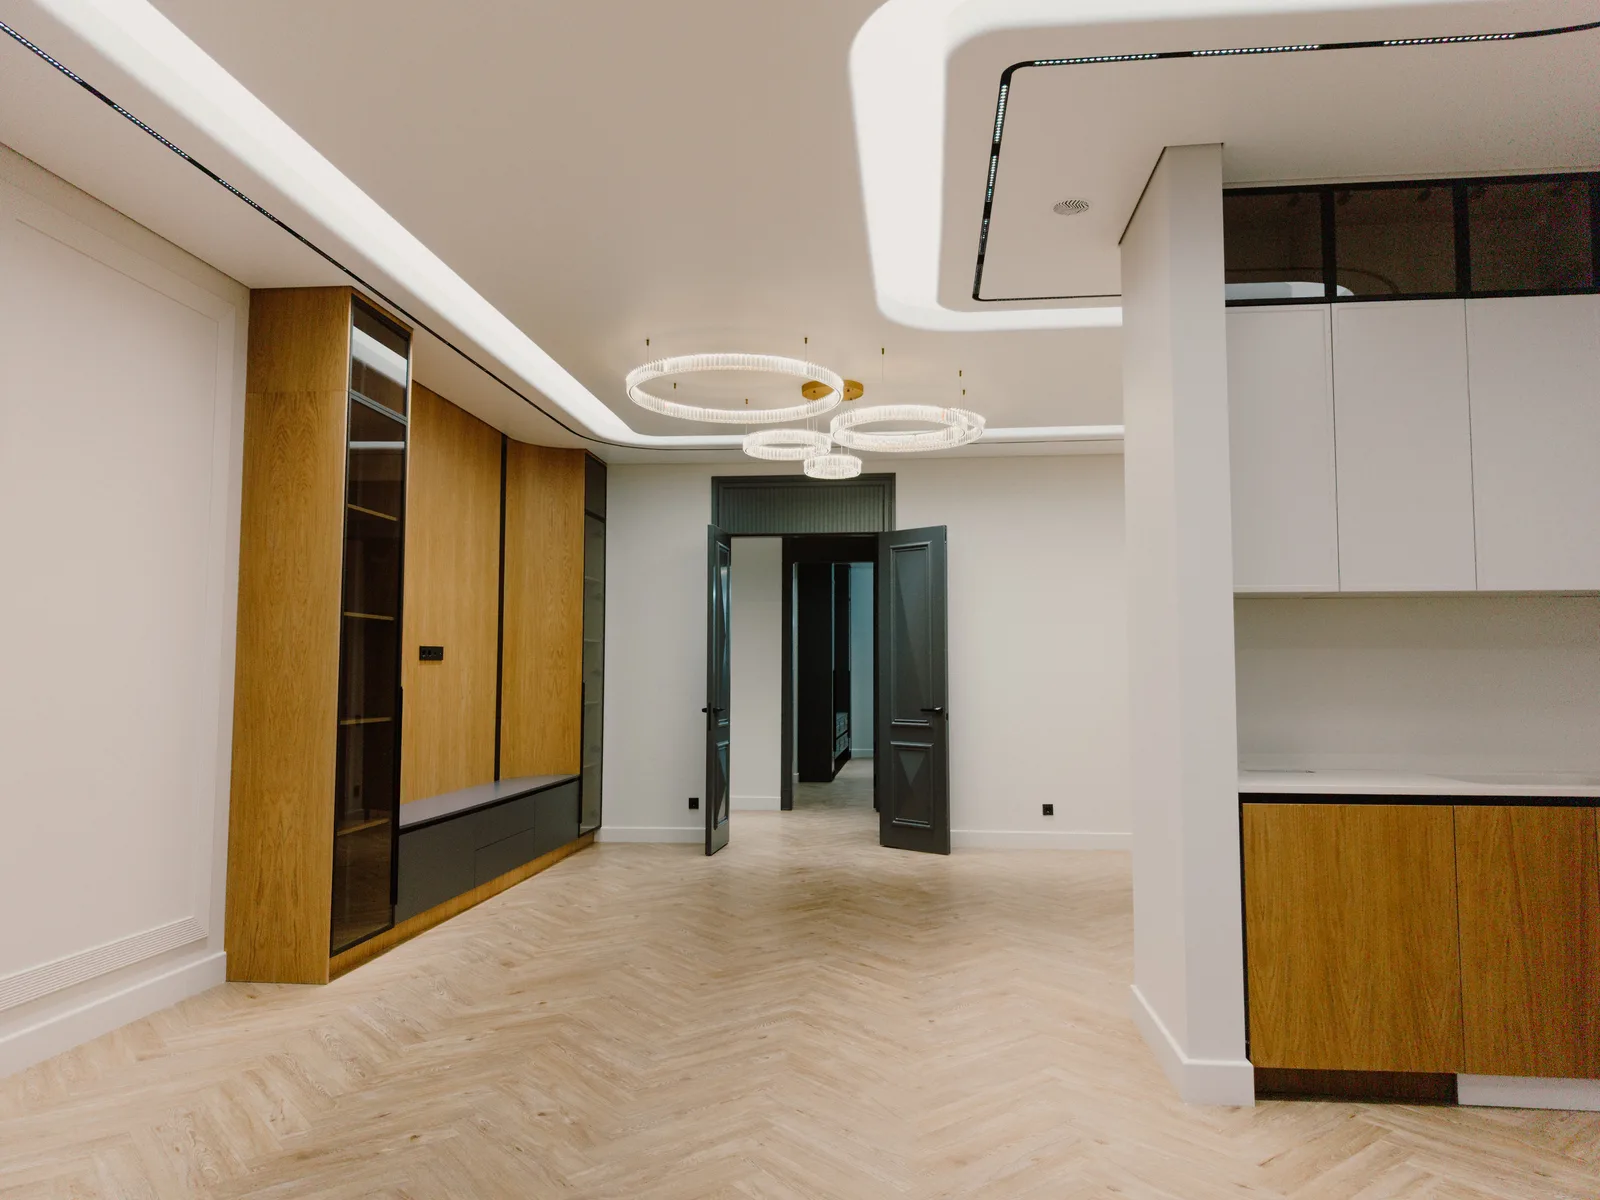
An open layout with 3-meter ceilings gives you options that 2.6 m does not. Multi-level plasterboard is not required: light and vertical storage often suffice.
- perimeter and track lighting without pressing down on the room;
- floor-to-ceiling wardrobes without loft cupboards “in your face”;
- a cornice at the slab and floor-length curtains;
- large plants and vertical greenery;
- a mezzanine in a study or children’s room—only with structural calculations and approvals, no DIY.
Apartments without finishes are more honest: you do not tear out someone else’s stretch ceiling that has already stolen centimeters. Risers and wet zones remain fixed anyway. Bulkheads are better run along the perimeter than dropped through the center of the living room. And one more condition—the horizontal. Three meters in a 32 m² studio and in a 112–190 m² apartment give a different effect. Height reveals itself when there is floor area. A six-story brick house of 60 apartments and four entrances is an intimate scale where that floor area belongs.
Everyday Advantages Rarely Written About
Part of the effect you will notice not at the viewing, but a season later.
- Extraction. Clearance for a bulkhead, quiet duct runs, and a proper fall on the air duct.
- Storage. Tall cabinets along the walls. Floor-level storerooms take seasonal things and do not turn the vertical into a warehouse.
- Sport and children. A pull-up bar and yoga without a ceiling hanging over you. A closed courtyard without cars complements this; it does not replace it.
- Acoustics. Greater volume softens sound, but a bare room booms: curtains and textiles are needed.
- Cleaning. Cornices sit higher—think at once about a stepladder and how you take curtains down.
- The sense of tightness. In the evening under artificial light, a tall room presses less.
A high ceiling will help little if you haul bags up the stairs. A lift from underground parking straight to the living floor, smart locks, IP intercom, and video surveillance with online access—that is no longer height, but the setting in which a three-meter apartment makes sense. Otherwise you bought air and lost it at the threshold.
What to Check Before You Sign
The figure in the brochure is not the figure after renovation. The list below applies to any residential complex.
| What to Check | Why | How on Site |
|---|---|---|
| Height to the slab at 3–4 points | To keep 3-meter ceilings after screed and lighting | Tape measure at the window, at the riser, in the center, in the bathroom |
| Window opening and glazing unit | Light and warmth with a tall vertical | Energy-saving glass, reveals, cold bridges |
| Risers, ventilation, service runs | Bulkheads must not cut the room | Where the drops are, whether they can run along the perimeter |
| Walls and slabs | Hanging cabinets, noise, heat | Brick or monolithic, thickness, the neighbor above |
| Layout and floor area | Height works together with the horizontal | Wet zones, floor-to-ceiling wardrobes, light |
| Entrance, courtyard, parking, storerooms | Comfort does not end at the apartment door | Lift from parking, closed courtyard, floor-level storerooms |
If the building is occupied, look at your own section, not the showroom: sun, courtyard noise, the view. Baiterek Square across the road and the Өнер City Cultural Center are a local landmark; in another city the set is different, the logic is the same. Height inside does not compensate for a highway under the windows.
The Takeaway
High ceilings in an apartment are not decor and not an excuse for an enormous chandelier. 3-meter ceilings give volume, light, and freedom of finish—if the final layer does not consume them and if the floor area allows the proportions. Check clear height, windows, services, and the path from the car to the threshold. Completed housing is more honest than a pit: the figure can be measured.
HAYAT Residence in Ekibastuz is an example of a completed six-story brick building of business class: ochre-yellow clinker, a graphite marble plinth, 3 m ceilings, panorama, open plan. Completed apartments without finishes can be viewed daily from 9:00 to 20:00. Sales office phone and WhatsApp +7 775 333 30 14, website hayat-residence.kz. Even if you choose another building, take a tape measure and this list.
Want to see an apartment in person?
The building is complete and occupied. We will show you layouts, floors and the view from the window — choose a convenient time.