August 31, 2026 · 5 min read
Unfinished Apartment: Where to Start Renovation Without Overpaying
Bought an unfinished apartment? Here's how to start a new-build renovation, sequence the stages, and avoid overpaying for rework, materials, and labor.
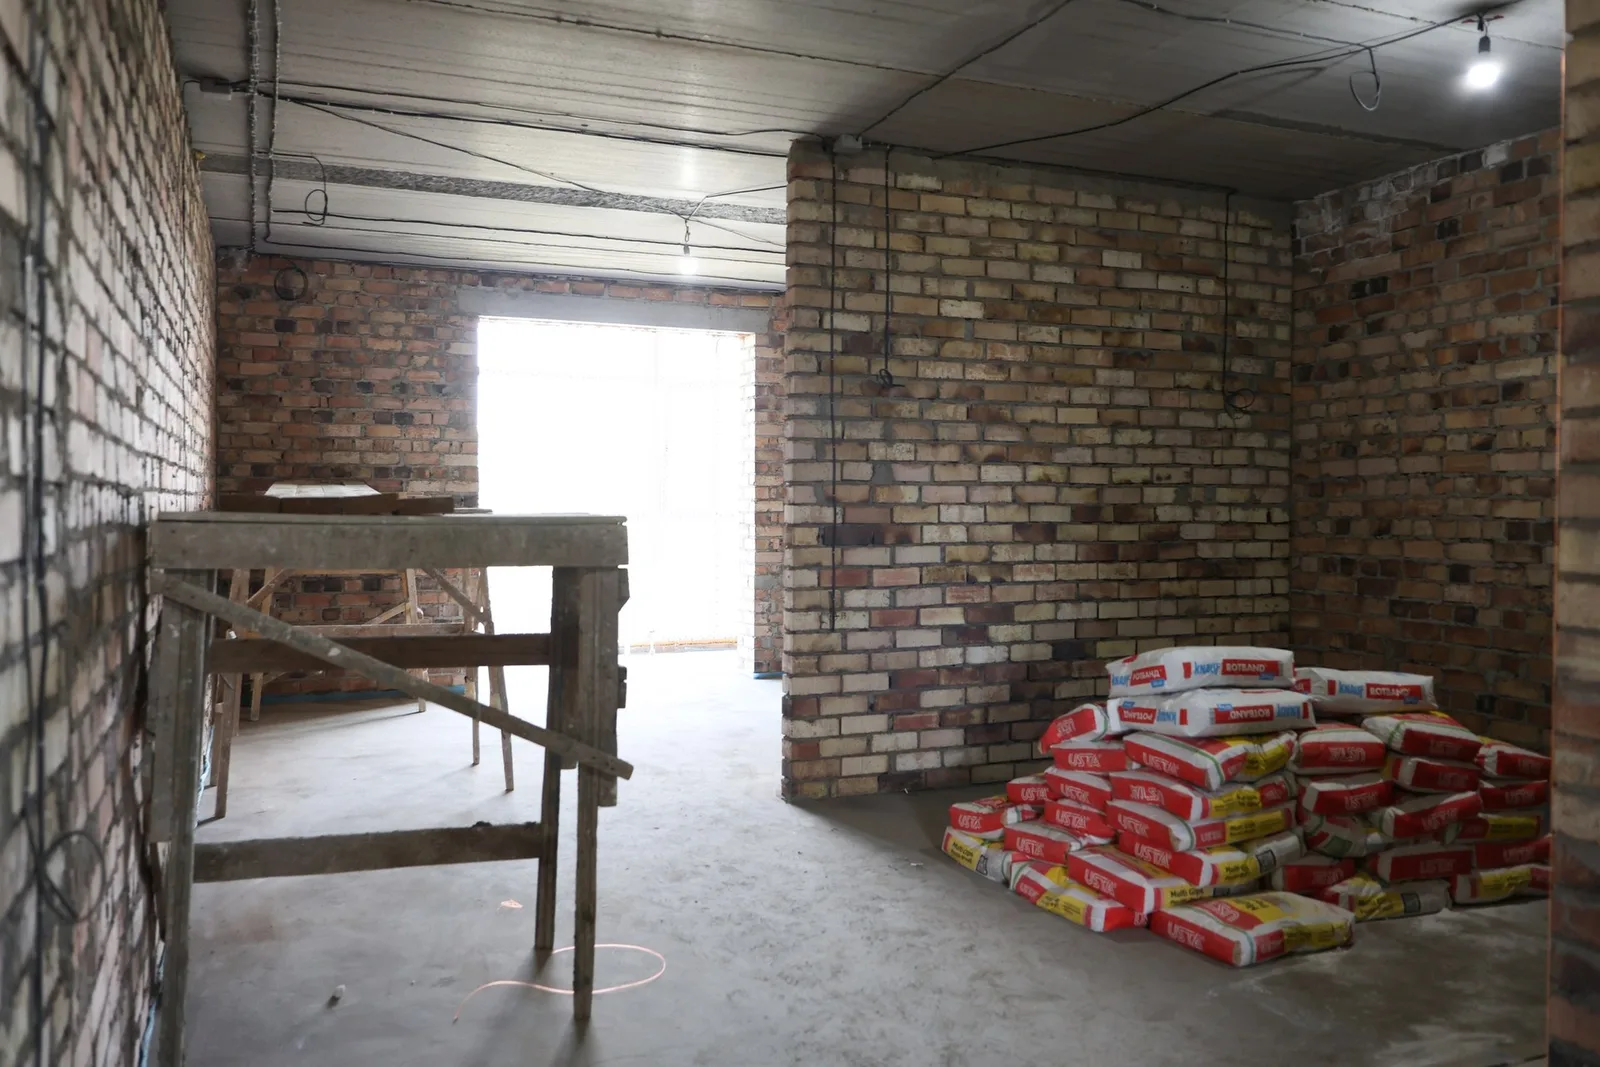
An unfinished apartment looks intimidating only at first glance: concrete, risers, echo. In practice, it is the most honest way to buy. You are not paying for someone else's laminate or tearing down brochure walls. Without a plan, though, a new-build renovation easily turns into an endless construction site. Below is a working sequence: where to start, which stages you cannot swap, and where people usually overpay. The logic is the same for any new development; HAYAT Residence in Ekibastuz is simply an example of a business-class building with unfinished apartments.
What You Buy with an Unfinished Apartment
Open-plan means the load-bearing structure and wet zones are fixed; the rest is yours. Lock in the risers, ventilation shafts, and windows first. Anything that can be moved belongs on paper — not under a hammer drill after the plaster is done.
3 m ceilings are headroom people often give away for nothing. A stretch ceiling, an air-conditioning run, recessed lighting — and the room still does not become a box. Panoramic windows with energy-saving glass already hold the heat: swapping the units “just in case” is usually unnecessary unless there is a factory defect.
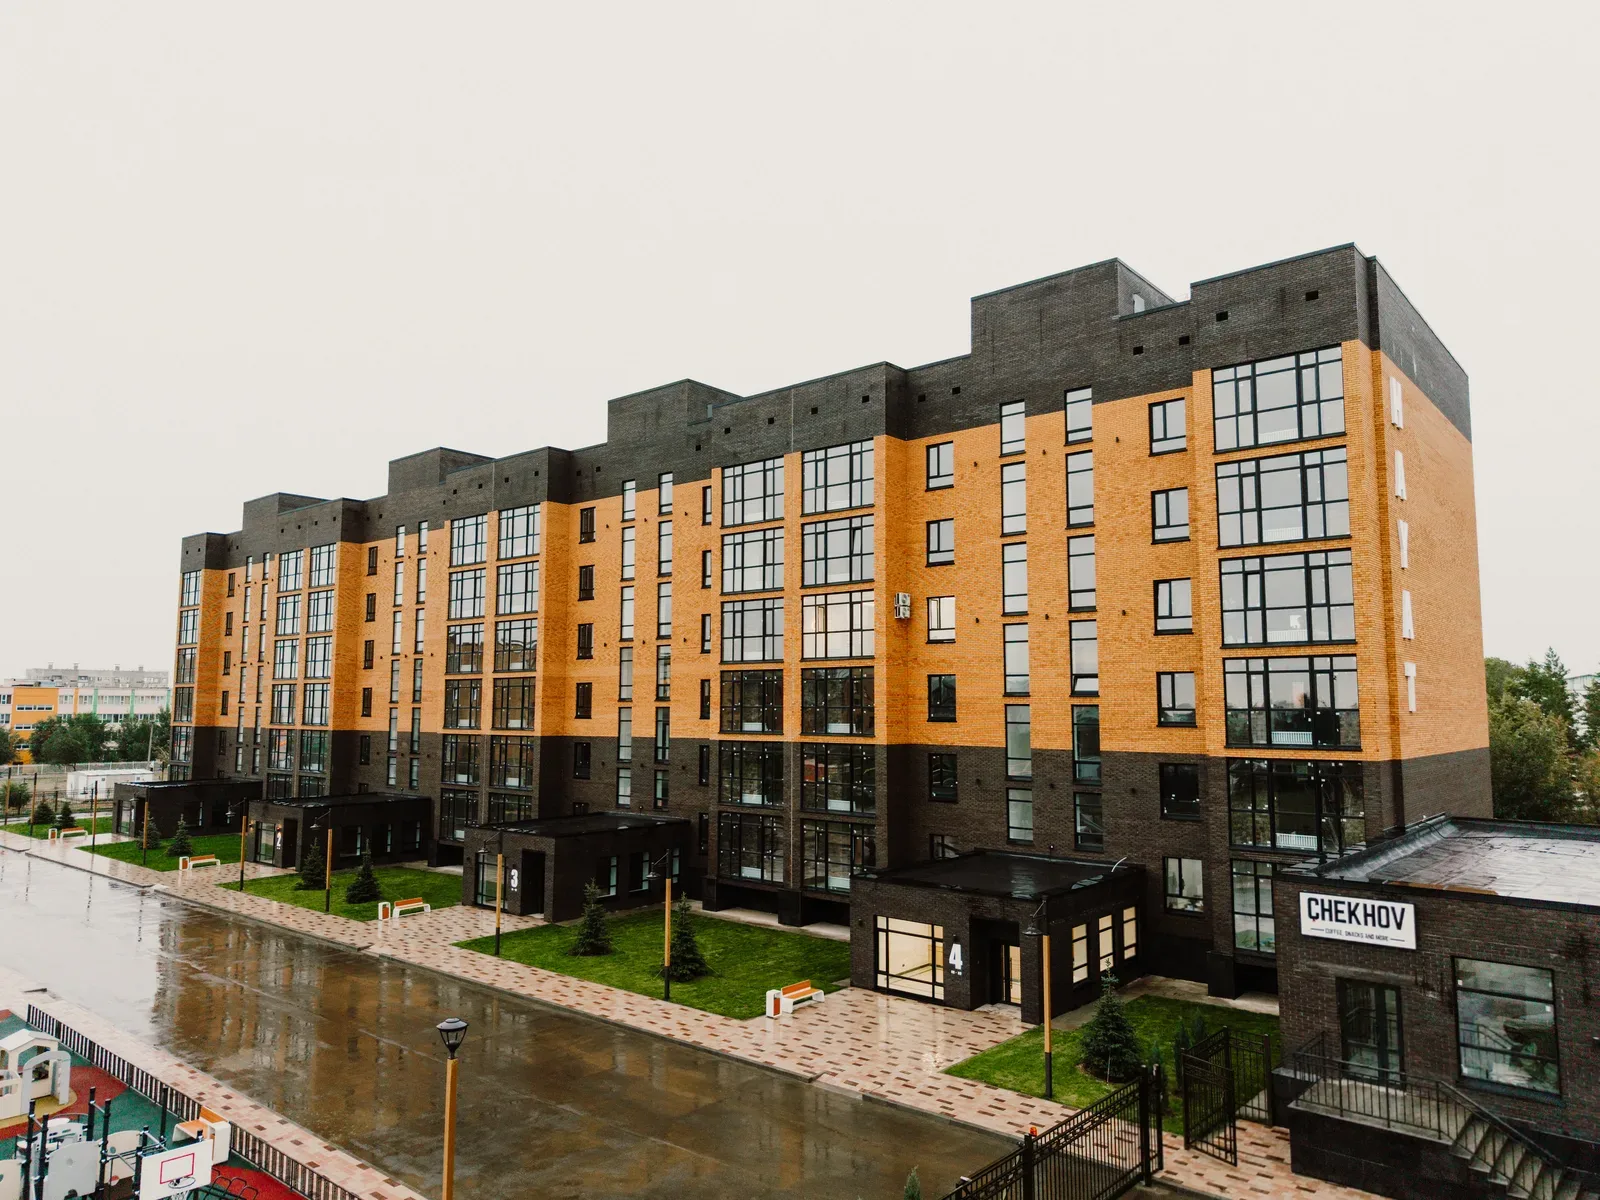
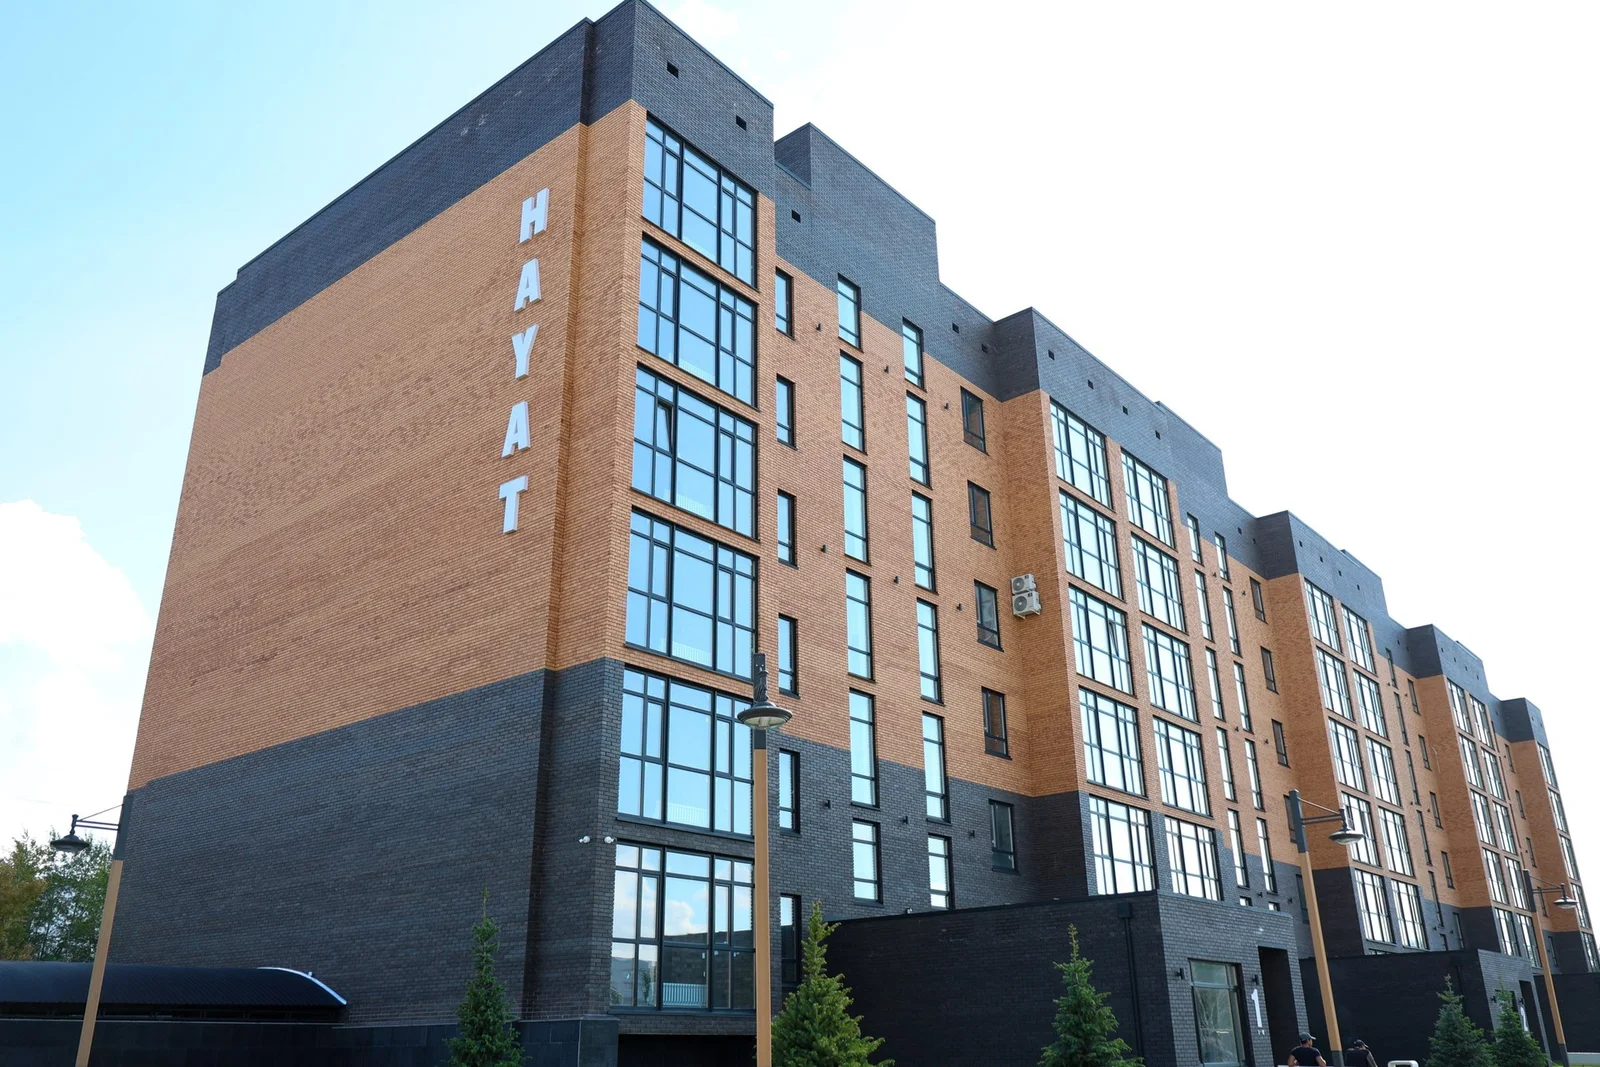
Brick behaves more calmly than panel. If the building already has floor-level storage rooms, underground parking with a lift to the residential floor, and a car-free courtyard, do not duplicate those functions inside the apartment. At HAYAT Residence that envelope is already in place: 6 floors, ochre-yellow clinker, a graphite marble plinth, 4 entrances, 60 apartments of 112–190 m². A storage room on the floor is often smarter than a third walk-in closet that you finish as a living room.
Where to Start: Handover, Measurements, Engineering
Day one is not a run for filler. First come handover and numbers.
- Windows, reveals, ventilation draft, risers, electrical intake, water pressure. What is not in the report later becomes “it was always like that.”
- Laser measurements: diagonals, heights, ties to risers and windows. Four centimetres of difference will wreck a kitchen.
- Wet zones and possible relocations. Moving a kitchen without approval almost always ends in rework.
- A brief: lighting, sockets, underfloor heating, air conditioning, washing machine, boiler, a workspace.
A design project exists for electrical and plumbing layouts, elevations, a specification, and a bill of quantities. A picture of a sofa will not protect you from overbuying cable. Even a short working album beats “free design” from a crew that sketches sockets on site.
The Work Sequence You Cannot Break
A new-build renovation runs from hidden systems to the decorative layer. Break the order and you almost always pay twice.
- Working drawings: electrics, low-current systems, water, heating, ventilation, sleeves for air conditioning.
- Chases, manifolds, bathroom waterproofing, slope checks.
- Rough-in electrics and pipe pressure testing before the walls close.
- Plaster and screed. In brick, geometry is more predictable, but leveling beacons are still mandatory.
- Acceptance of concealed works: photos, reports, continuity tests.
- Finishes: floor, walls, ceiling, sanitary ware, lighting.
- Kitchen and built-in furniture — only after finished surfaces.
Concealed works, reports, and numbers first. Wall colour comes last, when changing course is already expensive.
Do not start finishes until wet trades have gained strength. Agree noisy work with the building rules: if the complex is already occupied, a night-time hammer drill will not buy you time. Finished designer lobbies are no excuse to haul bags up the stairs without protection.
How Not to Overpay: Contract, Estimate, Materials
Budgets balloon not on the tile, but on vague quantities. A contractor without numbers will pad a contingency — yours.
- A contract with stages, deadlines, works in metres and points, acceptance of concealed works, and a warranty.
- An estimate in the same units as the project. “Room renovation” is not a unit of measure.
- Materials to specification, receipts in your name, leftovers stay with you.
- Payment after stage acceptance, not a large advance “for procurement.”
- A 10–15% reserve for hidden substrate defects, not for an impulse change of tile.
Do not cut cable, waterproofing, mixes, or ventilation. Cut decorative brands, surplus plasterboard, and niches that get in the way of furniture.
| Stage | Do not cut | Can simplify |
|---|---|---|
| Electrics | Cable cross-section, breakers, RCDs, earthing, spare circuits | Mid-range sockets instead of designer ranges |
| Plumbing | Pipes, manifolds, waterproofing, slopes | Mixers without a premium brand markup |
| Rough works | Mixes, primers, beacons, curing time | Decorative portals and extra boxes |
| Finishes | Substrate prep, joints, laying quality | Accent walls and complex patterns “for the photo” |
Checklist Before You Start Renovation
- Handover report signed, remarks recorded.
- Measurements match the furniture layout.
- There are electrical, lighting, and plumbing diagrams — not only an interior collage.
- The estimate matches the bill of quantities; a reserve is included.
- The contract sets out payment stages and acceptance of concealed works.
- It is clear what the building already provides — windows, storage rooms, parking, courtyard — and what you do not need to build inside the apartment.
- A schedule for noisy works is agreed.
- You have decided where to store materials so you do not ruin a fresh screed.
An unfinished apartment pays off when you run the stages, not when you answer the foreman’s urgent calls. Engineering and numbers first, wall colour later.
If you are choosing completed homes in Ekibastuz, look for buildings where the envelope is already in place: brick, 3 m ceilings, energy-saving windows, storage rooms, parking with a lift to the floor, a gated courtyard. HAYAT Residence at 24 Academician Mardenov Boulevard has been commissioned and is occupying: ready homes for sale, open-plan layouts, CCTV with online access, IP intercom, smart locks. The developer is Gidroprom LLP. Sales office: +7 775 333 30 14, WhatsApp, daily 9:00–20:00, website hayat-residence.kz. Buying in another complex? The order is the same: measurements, design, concealed works, acceptance, finishes. That is how a new-build renovation stays on budget.
Want to see an apartment in person?
The building is complete and occupied. We will show you layouts, floors and the view from the window — choose a convenient time.