August 13, 2026 · 5 min read
Brick or Panel: Choosing a Home for Decades
How a brick home differs from a panel one in daily life: warmth, noise, lifespan, layouts. A checklist for buying a brick new-build — without myths or clichés.

The “brick or panel” debate is almost never about the walls themselves. People are choosing how they will live ten and twenty years from now: whether upstairs neighbours will wake them, whether they will heat the street in winter, whether the façade will stain after a few freeze–thaw cycles. Panel wins on speed of assembly and the predictability of typical apartments. Brick wins on thermal mass, acoustics, and how the building ages. Below is a comparison without slogans, and a checklist that will serve when you view any brick new-build — not only “ours.”
How Brick Differs from Panel in Everyday Living
A panel building is assembled from factory slabs. The weak point is the joints: heat escapes there, drafts come in, and over time the seams need repair. Brick masonry is mass. It warms more slowly and cools more slowly, so indoor temperatures stay even in winter, and the walls do not bake through in half a day of summer sun.
The second difference is sound. In a panel building, impact noise (footsteps, a dropped chair, children running) travels through the slabs with almost no loss. Brick dampens it noticeably better, especially when interior walls and floors are solid. This is not “museum silence,” but you hear the difference in the first week.
- Panel: faster to build, rigid apartment geometry, more often typical layouts and load-bearing walls in the middle of a room.
- Brick: longer to erect, heavier structure, freer layouts, greater reserve in the service life of the façade.
- In both: windows, ventilation, heating and how the courtyard is done decide as much. Wall material is not a magic pill.
Warmth, Noise, and How the Building Behaves After 15 Years
For a home meant to last decades, three things matter: heat loss, acoustics, and freeze–thaw cycles. Clinker is denser than ordinary ceramic brick: it absorbs less water and holds colour longer. A stone plinth protects the base of the building from dirt, salt and chipped corners — a detail you notice in year five, when neighbouring plinths have already given way.
Energy-saving glazing in panoramic windows only makes sense if the wall envelope is warm as well. Otherwise you get the view and a cold perimeter. Ceiling height of about three metres gives a reserve of air, proper cornices, and light that does not press down on the room. This is not a property of brick as such, but in business-class brick buildings such solutions appear more often than in mass-market panel.
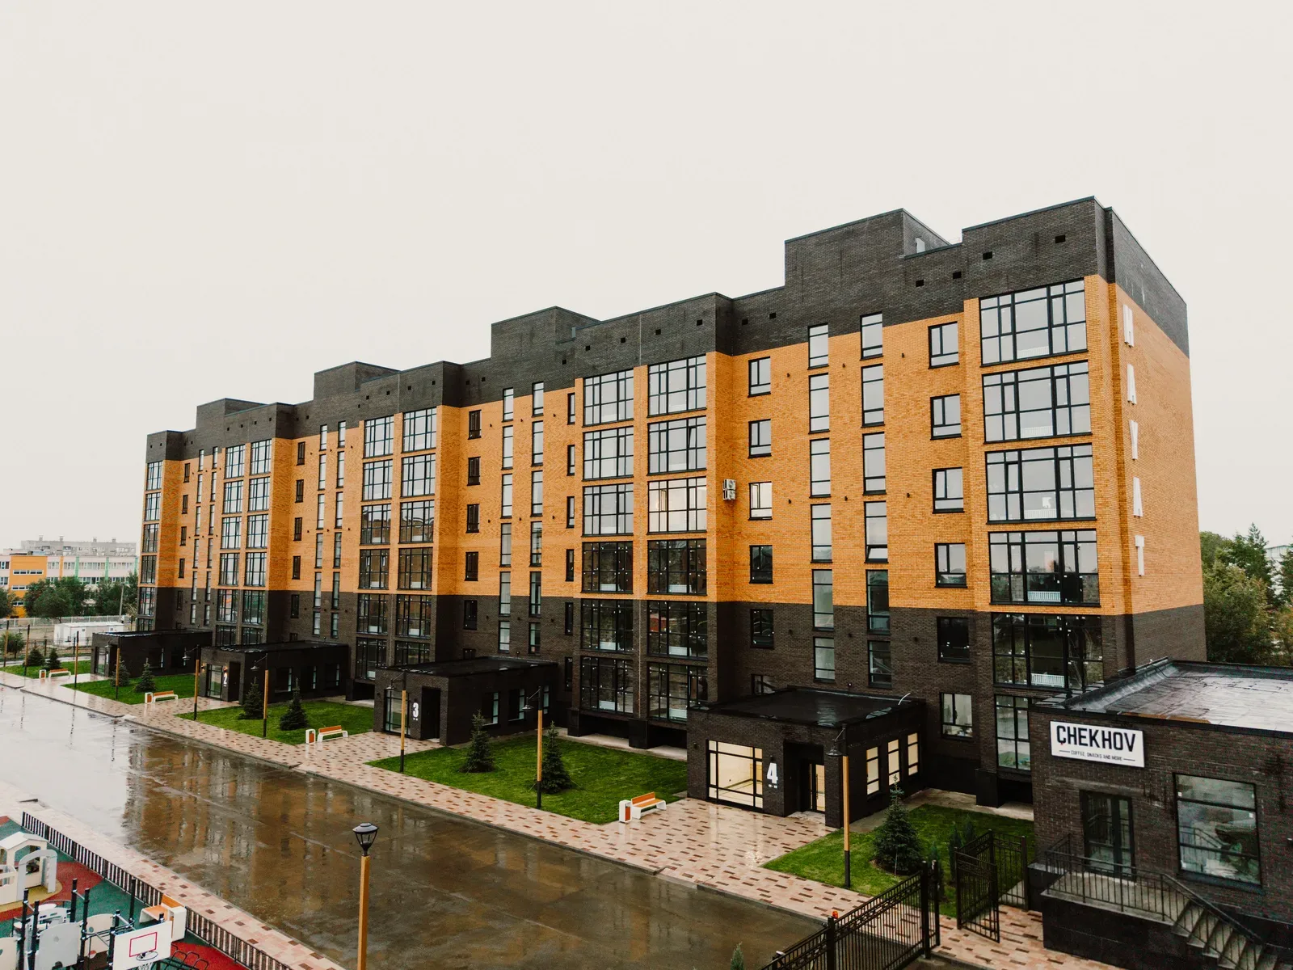
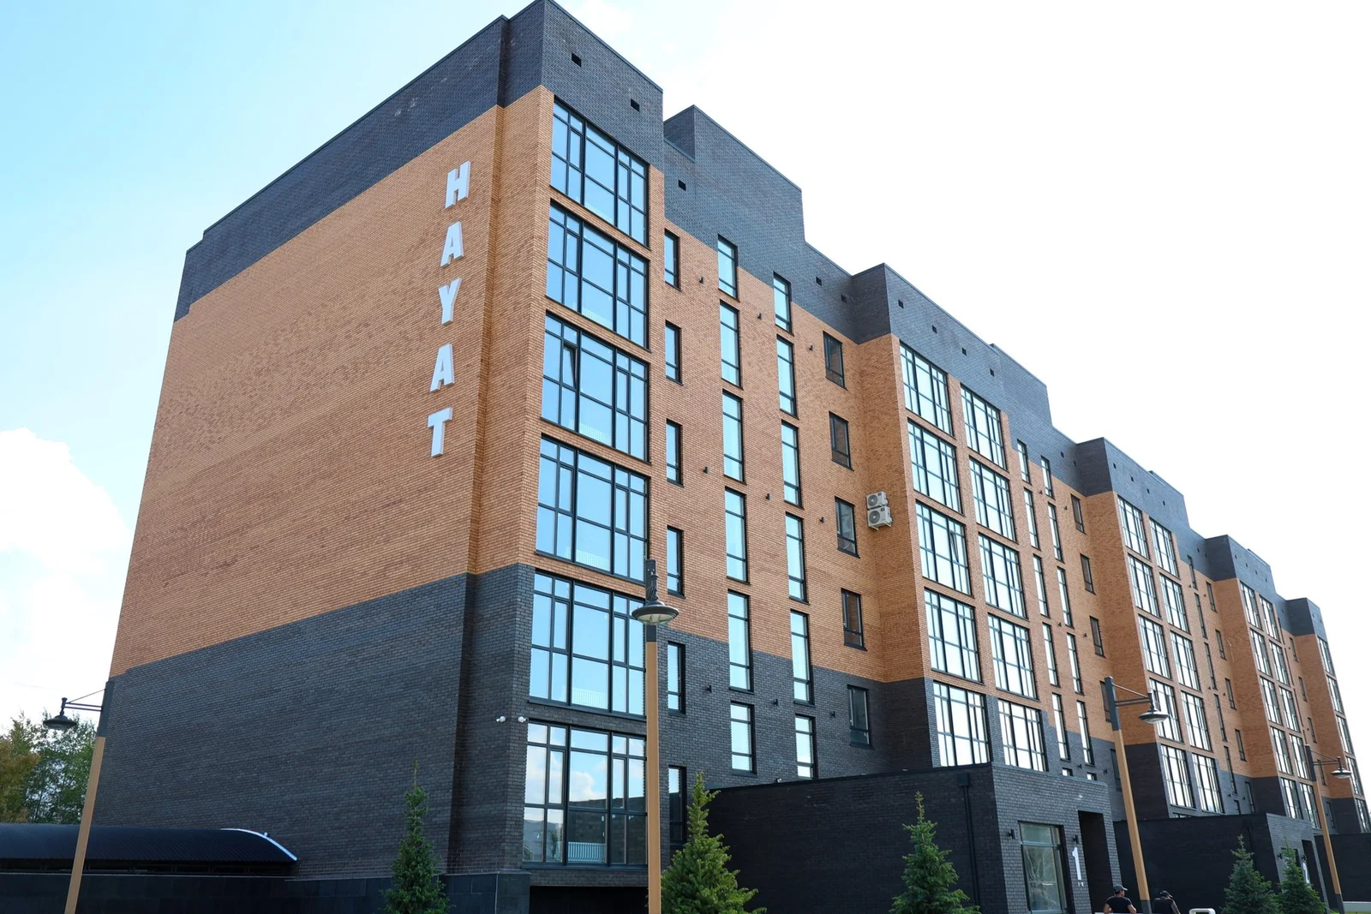
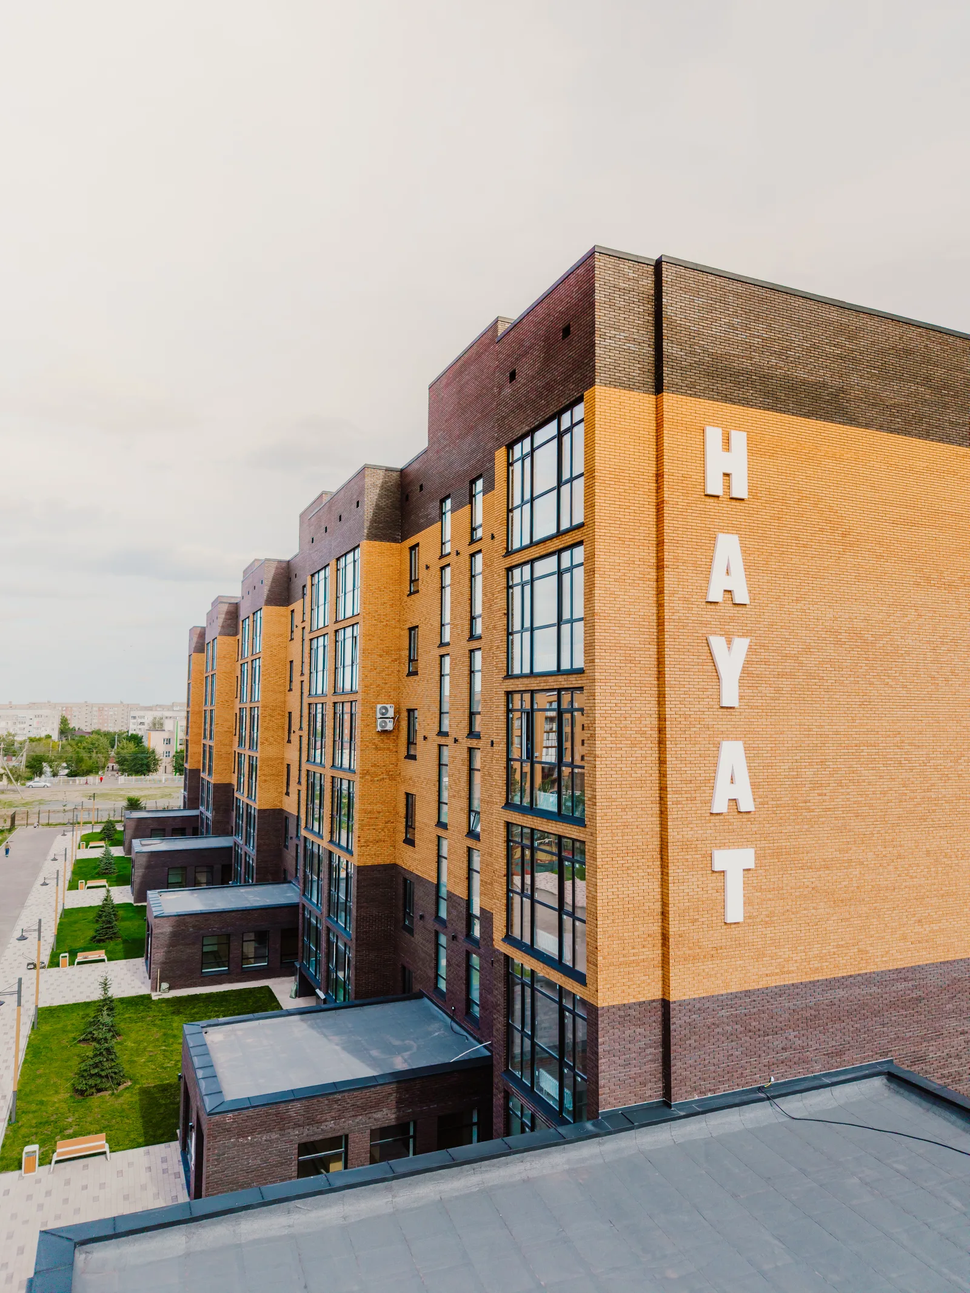
A finished example, not a pit in the ground — HAYAT Residence in Ekibastuz, 24 Academician Mardenov Boulevard: six storeys of ochre-yellow clinker, a dark graphite marble plinth, 4 entrances, 60 apartments of 112–190 m² with free-plan layouts. The building is commissioned and being occupied — inspect the walls, joints, courtyard and engineering in person, not from a brochure.
Layouts, Storage and Windows — Not Only the Walls
A free plan in brick or monolith lets you compose a kitchen-living room, a study or two children’s rooms without fighting a load-bearing panel in the middle. Apartments without finishes are a normal scenario if you are doing the interior once, and for the long term. Look not at the “finished picture,” but at the geometry: evenness of walls, window junctions, sill heights, where sashes will open, whether there is space for a wardrobe without losing a living room.
- Panoramic windows: light and view. Check energy-saving glass, the junction with the masonry and air inflow — otherwise you will get condensation.
- Floor-level storage rooms: they take the warehouse role off the apartment — prams, seasonal things, tools.
- 3 m ceilings: room for lighting, ventilation and a stretch ceiling without the feel of a “box.”
Courtyard, Parking and Security: Wall Material Has Nothing to Do with It
In a year, guests will stop asking about the brick. You, every day, will notice whether a stranger’s car sits under the windows, where to put the pram, whether the intercom works, and whether anyone can wander the stair. A closed courtyard without cars, underground parking with a lift straight to the living floor, CCTV with online access, IP intercoms and smart locks — that is the class of the project, not “brick versus panel.”
The same with an EV charging station: if it is already there (at the same HAYAT — 80 kW), in five years you will not be looking for somewhere to plug in the cable. A children’s playground with proper equipment, a workout area and basketball, living spruces instead of a tired lawn — check these on foot. A ground-floor café with a hall, a play area and a separate room answers the everyday question of where to go with a child for forty minutes, especially if there is a square across the road and a cultural centre nearby.
You choose the walls once in a lifetime. The courtyard, parking and entrance you “buy” every day — keys in hand, bags in tow, and a child who will not wait for the lift.
How to View a Brick New-Build: A Checklist
Do not trust the words “we have brick” on a banner. Look at the building as an engineering object. The table below is a minimum worth walking through even if the complex is already being occupied.
| What to check | Why | What to look at |
|---|---|---|
| Façade and plinth | How the building will survive winters | Brick type, joints, drips, stone plinth, no efflorescence or cracks |
| Windows and junctions | Heat and condensation | Energy-saving glass, foam joints, reveals, how sashes open |
| Layout | Living, not “metres” | Whether the plan is free, where kitchen and bedrooms go, whether there is storage |
| Ceilings and engineering | A fit-out without surprises | Height, heating and ventilation runs, electrical board, risers |
| Parking and lift | The daily route | Underground entrance, lift to the living floor, pram space, car charging |
| Courtyard and entrance | Safety and noise | Closed grounds, cameras with phone access, intercom, play areas |
| Surroundings | Not only the apartment | Square, schools, culture, ground floor: housing or amenity for residents |
Who Panel Suits, and Who Brick Suits
Panel is a reasonable choice if you need a clear budget, a typical apartment to move in and live, a district with infrastructure already in place, and you do not plan to hold the home for twenty years as your primary residence. Modern panel with proper joint insulation and good windows is not “cardboard”: it simply ages differently and sounds differently.
Brick makes sense if the apartment is for decades, if quiet, even warmth, a free plan and a façade that does not ask for cosmetics every few years matter. Business class here is not a label but a set of decisions: fewer apartments per floor, higher ceilings, storage rooms, parking without a fight for the courtyard, a proper entrance. HAYAT Residence is exactly this logic: developer Gidroprom LLP, finished homes without interiors, designed lobbies, a closed courtyard, a Romana playground, sport (workout, basketball), spruce landscaping, CHEKHOV café on the ground floor; nearby, Baiterek Square and the Öner Cultural Centre.
This article is not about “our building is better than any other.” It is about not confusing construction speed with quality of life. Panel can be an honest choice. A brick new-build can be too — if you have checked the masonry, windows, courtyard and documents, and not only the colour of the façade on a render.
A Short Conclusion
Choose not a slogan, but a way of living. If thermal mass, quieter neighbours, a free plan and a façade built for years matter — look at brick and check it against the list. If speed, a typical apartment and entry price matter more — panel can close the brief. In any case, come to a finished building: touch the joints, stand in the courtyard in the evening, walk the path from car to apartment. HAYAT sales: +7 775 333 30 14 (phone and WhatsApp), daily 9:00–20:00, hayat-residence.kz. Even if you buy elsewhere, the same inspection will save years of irritation.
Want to see an apartment in person?
The building is complete and occupied. We will show you layouts, floors and the view from the window — choose a convenient time.